87 Dwellings Dr, Tracy City, TN 37387
- 1 bed |
- 1 bath |
- 525 sqft
 Single-Family Home
  Built in 2006
  8,276sqft lot
 —— car garage
  $686/sqft
  Listed 4 days ago
Property Description
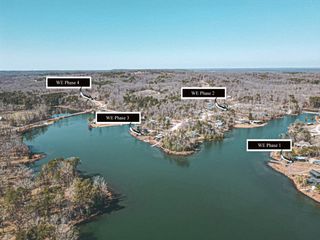
Sawgrass floor plan (525 sqft of living area) .Turnkey, fully furnished in The Retreat at Water’s Edge Phase 4 with Non-Owner Occupied (NOO) STR approval. Ideally positioned next to a community common area, this property offers the added benefit of no neighbor on one side, providing extra privacy and a peaceful wooded setting. Designed for both personal enjoyment and income-producing potential, this home offers documented short-term rental performance and confirmed future bookings, available in the listing attachments. Owners may self-manage or take advantage of convenient on-site property management. The Sawgrass floor plan offers a bright, open interior with vaulted ceilings, tall windows, a fully equipped kitchen with full-size appliances, and comfortable living and sleeping spaces. The home is being sold fully furnished and turnkey, making it ready to enjoy or continue operating as a short-term rental. Outdoor living is a standout feature with 168 sq. ft. of covered deck plus 200 sq. ft. of open decking—nearly 368 sq. ft. of outdoor space for relaxing, dining, and entertaining among the trees. Outdoor enthusiasts will also appreciate the accessible covered under-home area, ideal for storing kayaks, bikes, paddleboards, tools, and adventure gear. A dedicated lockable owner/supply closet provides convenient secured storage when the home is occupied by guests. Located near South Cumberland State Park, the Fiery Gizzard Trail, The Caverns, lakes, waterfalls, hiking, fishing, and outdoor recreation, this property offers a compelling combination of privacy, turnkey convenience, and proven short-term rental potential.
- Listing Status:
- Active
- Date Added:
- August 10, 2026
- Data Last Updated:
- August 11, 2026 at 1:21PM
- Listing Office:
- Benchmark Realty, LLC : 6158385412
- Listing Agent:
- Marie Ellen (Ellie) Pratt : 6158385412
- MLS ID:
- 3502081

- Style: Contemporary
- Other Structures: DeckCovered
- Parking: Parking spaces: 0
- Roofing: Metal
- General: One
- HOA Amenities: GatedPlaygroundUnderground UtilitiesTrail(s)105.0Monthly
- Originating MLS: realtrac
- County: Grundy CountyTN
- Topography: Level
- Utilities: Electricity AvailableWater AvailableCable Connected
- Water: Public
- Sewer: Private Sewer
- Source: realtrac
This listing courtesy of Marie Ellen (Ellie) Pratt , Benchmark Realty, LLC
Monthly Payment
- Principal & Interest $
- Property Taxes $
- Home Insurance $
- VA Funding Fee $