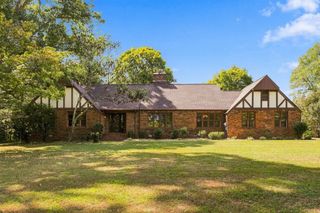
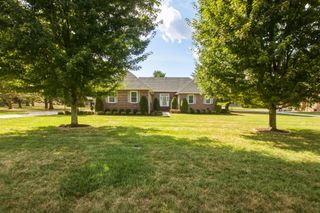
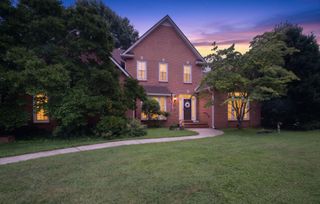
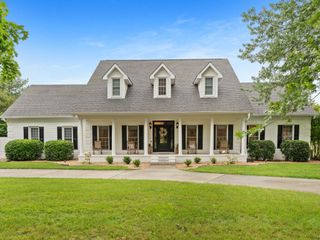
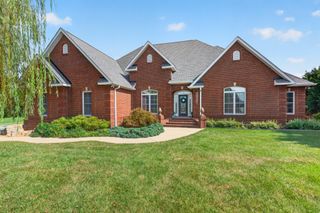
102 Highpoint Blvd, Tullahoma, TN 37388
- 4 beds |
- 4 baths |
- 3,649 sqft
 Single-Family Home
 Built in 2008
 0.64acre lot
 3 car garage
 $177/sqft
 Listed 6 months ago
Property Description
Renovated kitchen, renovated bathrooms, new appliances, fresh interior paint, and updated lighting bring a fresh new feel to this 4-bedroom, 3.5-bath home in Highpoint Estates. With more than 3,600 square feet, the home pairs its recent updates with a layout designed for comfortable everyday living and plenty of room to gather. A welcoming front porch opens to a generous foyer with a formal dining room and dedicated office on either side. The living room features a gas fireplace and custom built-ins, while the open flow between the main living spaces keeps the heart of the home connected. The renovated kitchen offers granite countertops, abundant cabinetry, a large island with prep sink, walk-in pantry, and new appliances. Just beyond, the breakfast and entertaining area adds a beverage refrigerator, dishwasher, wet bar, and sink. From here, the living space continues outdoors to a covered back porch and aggregate patio. The split-bedroom layout provides separation and privacy, with the primary suite located just off the kitchen and laundry area. Two additional main-level bedrooms share a connecting bath, and one offers direct access to the back porch. Upstairs, you'll find a fourth bedroom, full bath, walk-in closet, generous walk-out attic storage, and a large flex space with room to serve as a media room, game room, hobby space, or additional living area. A mudroom/hobby room connects to the attached 2-car garage, while additional crawl space storage with roll-up access provides a convenient spot for lawn equipment or workshop needs. Thoughtful updates, generous living spaces, and multiple areas for entertaining give this Highpoint Estates home a renewed look while preserving the space and functionality that make it so versatile.
- Listing Status:
- Active
- Date Added:
- May 22, 2026
- Data Last Updated:
- November 11, 2026 at 7:17AM
- Listing Office:
- Noble Real Estate : 9313079171
- Listing Agent:
- Leah Dickert : 9313079171
- MLS ID:
- 3213701

- Other Structures: PorchPatioCovered
- Parking: Garage Door OpenerAttachedConcreteDrivewayParking spaces: 7
- Roofing: Shingle
- General: Two
- HOA Amenities: Maintenance Grounds180.0Annually
- Originating MLS: realtrac
- County: Coffee CountyTN
- Topography: ClearedLevel
- Zoning: 108G A 01200 000
- Fencing: Other
- Utilities: Electricity AvailableNatural Gas AvailableWater Available
- Water: Public
- Sewer: Public Sewer
- Source: realtrac
This listing courtesy of Leah Dickert , Noble Real Estate
Monthly Payment
- Principal & Interest $
- Property Taxes $
- Home Insurance $
- VA Funding Fee $