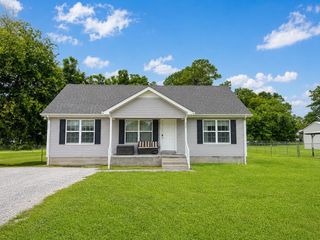
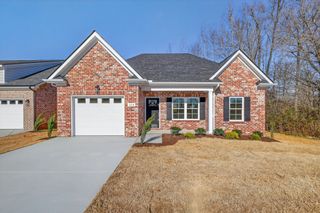
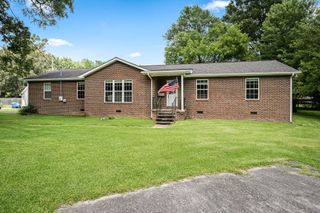
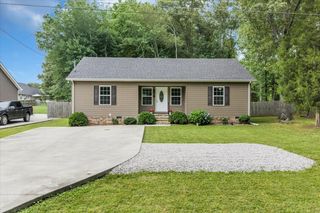
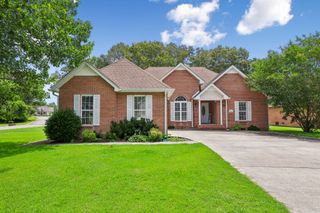
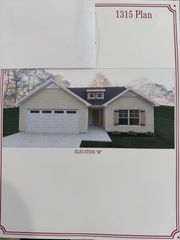
110 Collinwood Dr, Tullahoma, TN 37388
- 2 beds |
- 2 baths |
- 1,330 sqft
 Single-Family Home
  Built in 2019
  0.45acre lot
 2 car garage
  $244/sqft
  Listed 14 days ago
Property Description
Welcome to 110 Collinwood Dr., a beautifully maintained home where thoughtful custom touches, inviting spaces, and timeless charm come together. Situated on two lots, this property offers an abundance of outdoor space complemented by mature, beautifully designed landscaping. Step inside to a bright and welcoming open-concept floor plan featuring gorgeous hardwood flooring throughout. Vaulted ceilings elevate the living room, creating an airy and spacious atmosphere perfect for both relaxing and entertaining. The kitchen is beautifully appointed with granite countertops, additional cabinetry, and a custom storage pantry designed to maximize both style and functionality. The home features two spacious bedrooms and two full bathrooms, with thoughtful details and custom touches woven throughout. An attached two-car garage provides ample parking and additional storage. Outside, the charm continues with a beautiful pergola-covered patio accented by string lights—the perfect setting for quiet evenings, morning coffee, or entertaining friends and family. Lush landscaping surrounds the property, while a mini storage cabin offers even more space for tools, hobbies, or seasonal storage. From the vaulted ceilings and hardwood floors to the custom storage solutions and beautifully landscaped double lot, 110 Collinwood Dr. is filled with details that make it feel truly special. A warm and inviting property offering the perfect combination of comfort, character, and space to enjoy!
- Listing Status:
- Active
- Date Added:
- August 9, 2026
- Data Last Updated:
- August 11, 2026 at 12:21AM
- Listing Office:
- Southern Middle Realty : 9315813988
- Listing Agent:
- Jessica London : 9315813988
- MLS ID:
- 3500970

- Other Structures: PorchPatioCovered
- Parking: Garage Door OpenerGarage Faces FrontConcreteDrivewayParking spaces: 2
- Roofing: Shingle
- General: One
- Originating MLS: realtrac
- County: Coffee CountyTN
- Topography: Level
- Zoning: 109A C 03600 000
- Utilities: Electricity AvailableWater Available
- Water: Public
- Sewer: Public Sewer
- Source: realtrac
This listing courtesy of Jessica London , Southern Middle Realty
Monthly Payment
- Principal & Interest $
- Property Taxes $
- Home Insurance $
- VA Funding Fee $