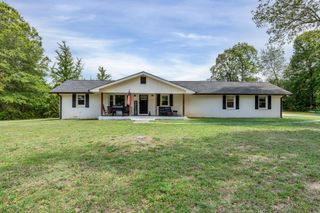
1915 Country Club Dr, Tullahoma, TN 37388
- 3 beds |
- 3 baths |
- 2,380 sqft
 Single-Family Home
  Built in 1958
  0.77acre lot
 —— car garage
  $147/sqft
  Listed 23 days ago
Property Description
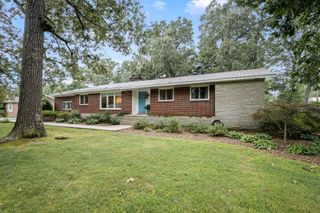
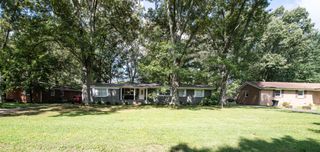
Welcome to 1915 Country Club Dr., where location truly steals the show! Nestled along the beautiful fairway of Lakewood Golf Course and just a block from Lakewood Country Club, this spacious ranch-style home is full of character, charm, and endless potential. From the moment you arrive, you'll appreciate the mature trees, the inviting front courtyard with its private brick patio, and the peaceful golf course views that make this property so special. Inside, you'll find a home with great bones and unique features including a cozy den with exposed beam ceilings, a floor-to-ceiling brick fireplace, rustic touches throughout, knotty pine cabinetry, and a bright solarium breakfast area that's perfect for enjoying your morning coffee while taking in the scenery. The home offers an abundance of storage with multiple storage areas, a detached storage shed, and a workshop conveniently located off the carport which is ideal for hobbies, projects, or extra space. Many rooms feature updated flooring, along with updates in the kitchen and bathroom, giving you a great head start while leaving room to make it your own. If you've been searching for a home in an established neighborhood with an unbeatable setting, this is your chance. Whether you're looking to renovate, invest, or create your forever home, the possibilities here are endless. Homes on the golf course in this location don't come along often!
- Listing Status:
- Active
- Date Added:
- July 24, 2026
- Data Last Updated:
- August 11, 2026 at 1:20AM
- Listing Office:
- eXp Realty : 9314092628
- Listing Agent:
- Fhonda Hatmaker : 8885195113
- MLS ID:
- 3305329

- Style: Rustic
- Other Structures: Patio
- Parking: AttachedAsphaltDrivewayParking spaces: 2
- General: One
- Originating MLS: realtrac
- County: Coffee CountyTN
- Topography: LevelViews
- Zoning: 109F E 00500 000
- View: Golf CourseView
- Utilities: Electricity AvailableWater AvailableCable Connected
- Water: Public
- Sewer: Public Sewer
- Source: realtrac
This listing courtesy of Fhonda Hatmaker , eXp Realty
Monthly Payment
- Principal & Interest $
- Property Taxes $
- Home Insurance $
- VA Funding Fee $

 New - 2 days ago