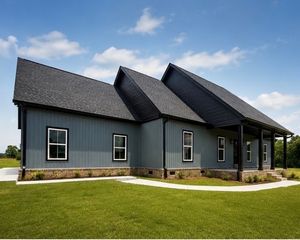
2037 W Lincoln St, Tullahoma, TN 37388
- 3 beds |
- 2 baths |
- 2,487 sqft
 Single-Family Home
  Built in 2024
  0.57acre lot
 2 car garage
  $221/sqft
  Listed 1 month ago
Property Description
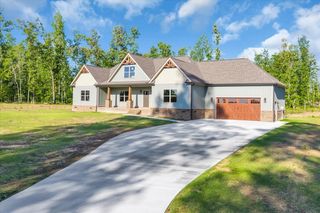
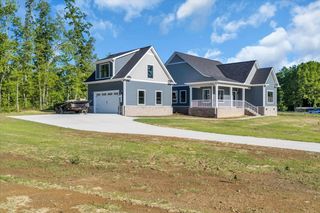
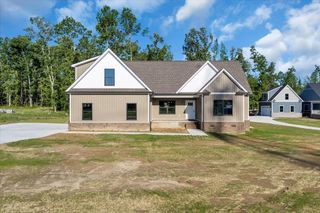
Enjoy the perfect combination of privacy, quality, and convenience in this beautifully designed home just minutes from the heart of Tullahoma. Tucked away with no close neighbors, this property offers a peaceful setting that’s hard to find while still being close to shopping, dining, and everyday conveniences. Inside, you’ll find a bright, open-concept floor plan with all bedrooms conveniently located on the main level, 9-foot ceilings, and abundant natural light throughout. The inviting living room features a cozy fireplace with custom built-in bookshelves and flows seamlessly into the dining area and kitchen, making it ideal for both everyday living and entertaining. The kitchen is thoughtfully designed with a large island, quartz countertops, custom cabinetry, tile backsplash, stainless steel appliances, and a spacious walk-in pantry. The private primary suite offers vaulted ceilings, double vanities, a tiled walk-in shower, private water closet, and a large walk-in closet. Additional features include luxury vinyl plank flooring throughout the main living areas, walk-in attic storage, and covered front and back porches perfect for relaxing. The fully fenced backyard provides plenty of room for pets or outdoor enjoyment, while the extended concrete driveway offers additional parking or the opportunity to add a detached garage, workshop, or carport. With a mostly brick exterior, side-entry two-car garage, and a setting that offers both privacy and convenience, this move-in-ready home stands out from the rest. Schedule your private showing today and ask about 1% lender incentive available toward buyer’s closing costs!
- Listing Status:
- Active
- Date Added:
- July 9, 2026
- Data Last Updated:
- August 11, 2026 at 1:20AM
- Listing Office:
- The Bogetti Partners : 6155276947
- Listing Agent:
- Maggie Lawrence : 9316910558
- MLS ID:
- 3267487

- Parking: Garage Faces SideParking spaces: 2
- General: Two
- Originating MLS: realtrac
- County: Coffee CountyTN
- Zoning: 126 00602 000
- Fencing: Back Yard
- Utilities: Water Available
- Water: Public
- Sewer: Public Sewer
- Source: realtrac
This listing courtesy of Maggie Lawrence , The Bogetti Partners
Monthly Payment
- Principal & Interest $
- Property Taxes $
- Home Insurance $
- VA Funding Fee $

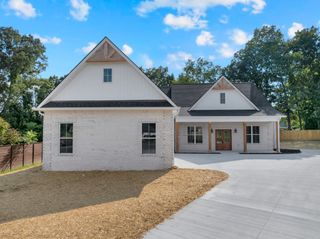
 New - 1 day ago