3730 Old Manchester Hwy, Tullahoma, TN 37388
- 6 beds |
- 3 baths |
- 3,540 sqft
 Single-Family Home
 Built in 1975
 3.27acre lot
 3 car garage
 $192/sqft
 Listed 24 days ago
Property Description
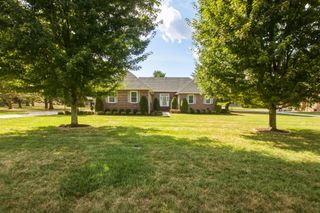
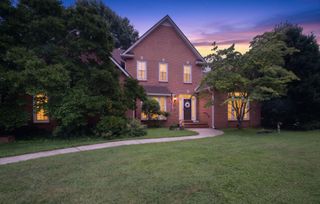
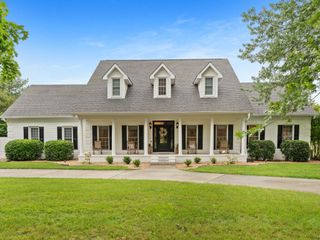
$5,000 LENDER CREDIT and FREE APPRAISAL with First Community Mortgage (Sterling Smith) Call for Details. This beautifully renovated ranch style home, at 3730 Old Manchester Hwy, must be seen to fully appreciate. This home features 6 bedrooms, 3 bathrooms; 2 considered Primary Bedrooms with on-suite baths with walk-in tile showers, dual vanities, and walk-in closets. The open concept kitchen, living, and dining areas, ensure there is plenty of space for entertaining and comfortable every-day living. Kitchen is equipped with all new stainless LG appliances, stunning quartz countertops and backsplash, cabinets, hardware, and fixtures; the large island provides an excellent option for meal-prep and pantry provides added storage space. This home is move in ready, waiting for its next new owners! The paved drive and 3 car detached garage provides plenty of parking. Additional improvements to the home include: new roof, LVP flooring throughout, tile baths, hot water heater, plumbing, electric, ceiling fans, recessed lighting and fixtures, many windows, hardy board siding, front sidewalk, front porch, 16X16 back deck, 1 of the 2 Central Heating/Air Units (gas) replaced (new at back). All measurements are approximate and not guaranteed; remeasure if important; Buyer and Buyer's Agent to verify all pertinent information.
- Listing Status:
- Active
- Date Added:
- October 28, 2026
- Data Last Updated:
- November 11, 2026 at 7:17AM
- Listing Office:
- BHGRE Baker & Cole : 9318080166
- Listing Agent:
- Susan Baker, Broker. GRI : 9318080166
- MLS ID:
- 3627006

- Style: Ranch
- Other Structures: PorchDeckCovered
- Parking: DetachedPavedParking spaces: 3
- Roofing: Shingle
- General: One
- Originating MLS: realtrac
- County: Coffee CountyTN
- Zoning: 110 13900 000
- Fencing: Privacy
- Utilities: Electricity AvailableNatural Gas AvailableWater AvailableCable Connected
- Water: Public
- Sewer: Septic Tank
- Source: realtrac
This listing courtesy of Susan Baker, Broker. GRI , BHGRE Baker & Cole
Monthly Payment
- Principal & Interest $
- Property Taxes $
- Home Insurance $
- VA Funding Fee $