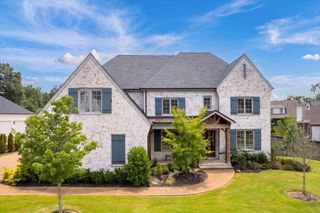
12592 MISS CARSON LN, Unincorporated, TN 38017
- 5 beds |
- 4 baths |
- 3,967 sqft
 Single-Family Home
  Built in 2022
  0.31acre lot
 —— car garage
  $223/sqft
  Listed 25 days ago
Property Description
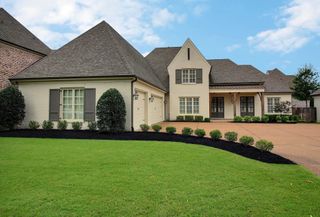
Designed by renowned architect David Anderson, this exceptional Spring Creek Ranch home showcases timeless architecture, elevated craftsmanship, and thoughtfully curated designer finishes throughout. Offering 5 bedrooms, 4.5 baths, and nearly 4,000 square feet, the home features two bedrooms on the main level, including a luxurious primary suite. The chef’s kitchen is beautifully appointed with custom cabinetry, soapstone countertops, marble backsplash, double ovens, gas cooking, and an oversized island that opens seamlessly to the spacious great room highlighted by a stunning Texas limestone fireplace. Rich hardwood floors, custom lighting, designer fixtures, detailed millwork, and elegant finishes create a sophisticated yet inviting atmosphere. Enjoy a formal dining room, screened porch, covered patio, professionally landscaped yard with irrigation, and side-load 3-car garage. Every detail has been carefully selected to create a home that is as functional as it is beautiful. Luxury,
- Listing Status:
- Active
- Date Added:
- July 16, 2026
- Data Last Updated:
- August 10, 2026 at 10:18PM
- Listing Office:
- SimpliHOM : 855-856-9466
- MLS ID:
- 10226338
- General: Brick VeneerDouble Pane Window(s)Wood/CompositionAuto Lawn SprinklerScreen PorchCovered PatioWell Landscaped GroundsWood Fence
- Style: Traditional
- Pool: Neighborhood
- Parking: Driveway/PadGarage Door Opener(s)Side-Load GarageParking spaces: 3
- Roofing: Composition Shingles
- General: 2Slab
- HOA Amenities: LakePoolTennis Court1500.0
- County: Collierville Reserve - North
- Zoning: D0223I A00024
- Water: 2+ Water HeatersPublic SewerPublic WaterTankless Water Heater
- Sewer: 2+ Water HeatersPublic SewerPublic WaterTankless Water Heater
This listing courtesy of SimpliHOM
Monthly Payment
- Principal & Interest $
- Property Taxes $
- Home Insurance $
- VA Funding Fee $

 New - 1 day ago