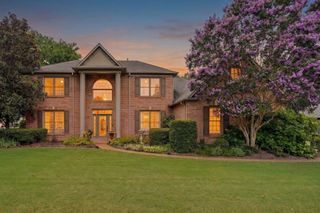
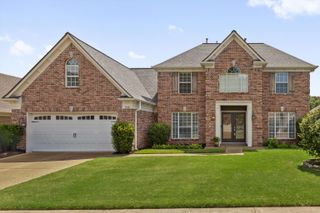
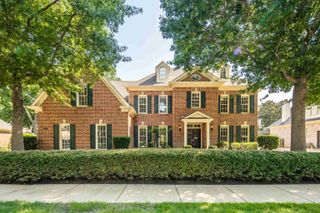
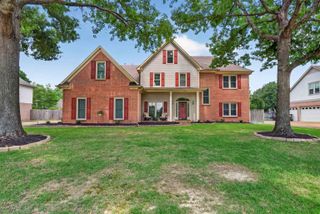
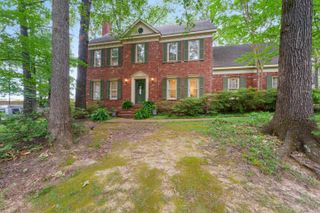
512 SUGAR MAGNOLIA LOOP E, Unincorporated, TN 38017
- 4 beds |
- 3 baths |
- 3,025 sqft
 Single-Family Home
  Built in 2026
  9,583sqft lot
 —— car garage
  $204/sqft
  Listed 2 months ago
Property Description
LAST NEW CONSTRUCTION HOME IN THIS PHASE THAT BACKS UP TO THE SPRING CREEK RANCH GOLF COURSE AND COMMON AREA! Exciting New Gated Subdivision! Enjoy the views and water feature while walking the trail or sitting on your Covered Back Porch w/ Fireplace. Low maintenance home great for lock and leave. This "Ashton" Craftsman brand new plan features 4BR (2 down), 3BA plus Bonus. Wrap-Around Front Porch. Very open plan perfect for entertaining! Vaulted Great Room w/ gas fireplace, beams, and built-ins w/ floating shelves. Fabulous Kitchen w/ large island, breakfast bar, quartz counter tops, double ovens, gas cooktop, ss appliances, tile backsplash, and walk-in pantry. Wainscoting in Dining Room. No City Taxes! Don't miss this opportunity!
- Listing Status:
- Active
- Date Added:
- April 15, 2026
- Data Last Updated:
- July 6, 2026 at 1:10AM
- Listing Office:
- Main Street, REALTORS : 901-853-5077
- MLS ID:
- 10219332
- General: Brick VeneerDouble Pane Window(s)Wood/CompositionCovered PatioPorch
- Style: Other (See Remarks)
- Pool: None
- Parking: Driveway/PadFront-Load GarageGarage Door Opener(s)Parking spaces: 2
- Roofing: Composition Shingles
- General: 2Slab
- HOA Amenities: Gated NeighborhoodOther (See Remarks)750.0
- County: Collierville Reserve - North
- Zoning: D0223K A00020
- Water: Gas Water HeaterPublic SewerPublic Water
- Sewer: Gas Water HeaterPublic SewerPublic Water
This listing courtesy of Main Street, REALTORS
Monthly Payment
- Principal & Interest $
- Property Taxes $
- Home Insurance $
- VA Funding Fee $