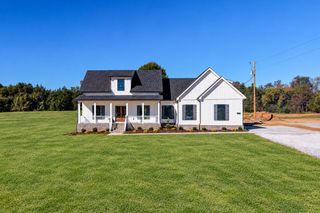
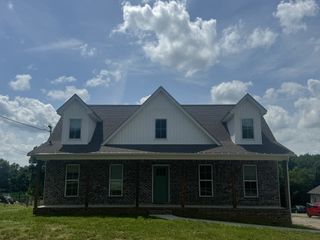
607 Old Columbia Rd, Unionville, TN 37180
- 3 beds |
- 2 baths |
- 2,747 sqft
 Single-Family Home
 Built in 2021
 1.31acre lot
 —— car garage
 $164/sqft
 Listed 1 month ago
Property Description
Receive a special rate incentive or closing cost credit with seller’s suggested lender! Set on 1.3± acres shaded by mature trees, 607 Old Columbia Road offers the perfect blend of space, character, and modern updates. The home underwent a full renovation in 2022, bringing major systems up to date including HVAC, plumbing, 200-amp electrical service, roof, siding, insulation, windows, and doors, giving buyers the confidence of a move-in ready property. Inside, warm details and thoughtful finishes create an inviting feel throughout. Brazilian walnut flooring, wood shutters, and rustic French doors add distinctive charm, while the layout provides both comfort and functionality. The main level features a spacious living area, along with a large kitchen and dining space with a bright breakfast nook that's perfect for everyday living. A pantry/mudroom adds extra storage and convenience, and the primary suite on the main floor offers a private retreat with a full bath. Upstairs, the home continues to impress with large bedrooms and a versatile bonus room that can easily serve as a home office, media space, playroom, or even an additional bedroom, providing flexibility for work-from-home needs or growing households. Outside, the expansive yard offers endless possibilities. You can relax under the trees, host outdoor gatherings, start a garden, or explore space for a future shop. The septic system has also been recently cleaned and inspected, adding extra peace of mind. With modern upgrades, generous living space, and room to enjoy the outdoors, this property offers the best of country-style living with updated comfort. Schedule your showing and experience it for yourself!
- Listing Status:
- Active
- Date Added:
- September 30, 2026
- Data Last Updated:
- November 10, 2026 at 7:20AM
- Listing Office:
- Keller Williams Realty Mt. Juliet : 6155938090
- Listing Agent:
- Christian LeMere : 6155938090
- MLS ID:
- 3603303

- Other Structures: PorchCovered
- Parking: Parking spaces: 0
- General: Two
- Originating MLS: realtrac
- County: Bedford CountyTN
- Topography: Level
- Zoning: 047 00906 000
- Utilities: Electricity AvailableWater Available
- Water: Public
- Sewer: Septic Tank
- Source: realtrac
This listing courtesy of Christian LeMere , Keller Williams Realty Mt. Juliet
Monthly Payment
- Principal & Interest $
- Property Taxes $
- Home Insurance $
- VA Funding Fee $