4965 Long Rifle Rd, Walland, TN 37886
- 3 beds |
- 4 baths |
- 2,522 sqft
 Single-Family Home
 Built in 2019
 1.5acre lot
 —— car garage
 $327/sqft
 Listed 2 months ago
Property Description
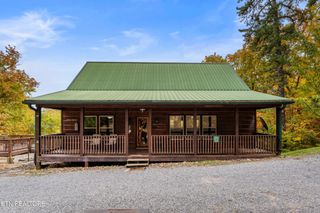
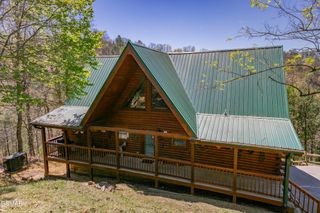
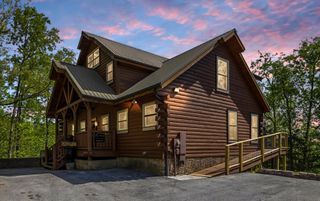
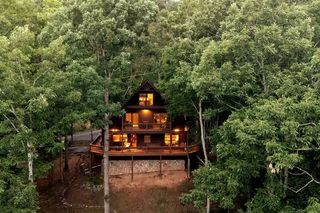
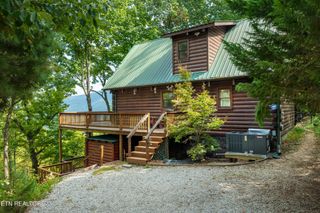
Enjoy breathtaking SMOKY MOUNTAIN VIEWS and plenty of space in this one owner, custom cabin in Homestead West - offering over 2,500 square feet, fully finished basement on 1.5 ACRES, and ALL FURNISHINGS, APPLIANCES & HOT TUB INCLUDED! Built in 2019, this home features a spacious layout with generously sized bedrooms and an inviting primary suite with 20 ft cathedral ceilings, double vanities, walk-in shower with tile surround, and of course, mountain views. The main living area features a stone floor-to-ceiling fireplace and opens through sliding doors to the generous covered back porch, creating an easy connection to the outdoor space, privacy, and surrounding 180 degree mountain views. The well-lit and thoughtfully planned basement features an additional living room, 2 BRs, 2 BAs, and a large laundry room with a convenient utility sink. Other features include smart thermostats, granite tops throughout, circle driveway, covered front porch, covered back deck, and covered basement deck with your own private hot tub. With its combination of acreage, mountain views, spacious living areas, and a desirable basement ranch design while embracing the full cabin aesthetic on the inside and out, this home offers a wonderful blend of comfort, privacy, and functionality. Minutes from Blackberry Mountain, Townsend, and the GSMNP, this Homestead West cabin is perfect for a primary residence or investment property. *Owner has never used as a rental - only occasional personal use.* Call today for additional information or to schedule your private viewing!
- Listing Status:
- Active
- Date Added:
- October 1, 2026
- Data Last Updated:
- November 10, 2026 at 2:21PM
- Listing Office:
- The Price Agency, Realty Execu : 8656033736
- Listing Agent:
- Sara Price : 8659997272
- MLS ID:
- 3604105

- Style: Other
- Other Structures: PorchDeckPatioCovered
- Parking: Parking spaces: 0
- General: Two
- HOA Amenities: 300.0Annually
- Originating MLS: realtrac
- County: Blount CountyTN
- Topography: PrivateWoodedOtherRolling Slope
- Zoning: 063H A 05204 000
- View: Mountain(s)View
- Utilities: Electricity Available
- Water: Well
- Sewer: Septic Tank
- Source: realtrac
This listing courtesy of Sara Price , The Price Agency, Realty Execu
Monthly Payment
- Principal & Interest $
- Property Taxes $
- Home Insurance $
- VA Funding Fee $