4973 Long Rifle Rd, Walland, TN 37886
- 4 beds |
- 3 baths |
- 3,022 sqft
 Single-Family Home
  Built in 2019
  1.5acre lot
 2 car garage
  $364/sqft
  Listed 3 months ago
Property Description
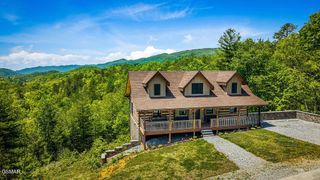
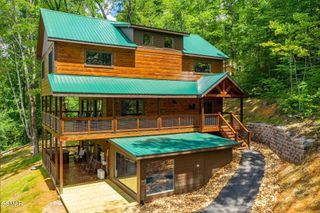
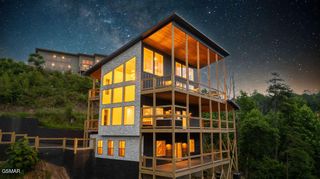
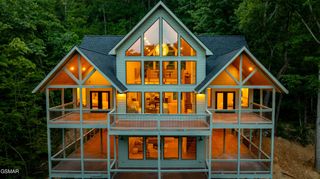
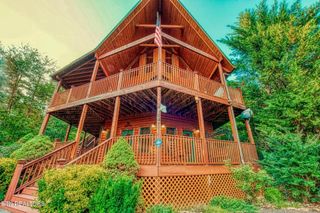
Turnkey Smoky Mountain retreat with big views, strong rental appeal, and the peaceful mountain setting guests are searching for! 4973 Long Rifle Rd is fully furnished and is being sold turnkey, offering a seamless transition for the next owner. This is not your typical rental cabin -- custom built in 2019, meticulously maintained, and in pristine condition with thoughtful extras throughout. This 4-bedroom, 3-full-bath mountain contemporary home delivers the ideal blend of privacy, comfort, and guest-ready amenities, with views of Blackberry Farm and the Smokies, expansive outdoor living with upper and lower covered Trex decks, a screened-in hot tub area, patio space, a paved driveway, attached 2-car garage w/ new epoxy floor, and a maintenance-free exterior featuring board-and-batten style siding, Trex decks throughout, blue shake accents, stone details, and a metal roof. Inside, the home offers a warm modern cabin feel with an open-concept layout designed to showcase the mountain setting. The main living area features hardwood floors, shiplap accents, a stone fireplace, and large windows that fill the space with natural light while framing the surrounding views. Comfortable furnishings and an easy flow between the living, dining, and kitchen areas create an inviting space to gather after a day in Pigeon Forge, Gatlinburg, Townsend, or the National Park. The stylish kitchen is fully equipped with stainless appliances, gas range, farmhouse sink, open shelving, attractive cabinetry, and functional workspace for both owner use and short-term rental stays. The layout includes 4 comfortable bedrooms and 3 full baths, including updated bath spaces with walk-in showers. Additional guest-friendly features include a tankless water heater, custom water filtration system with softener, arcade game, turnkey furnishings, underground utilities in the subdivision, and WiFi service with speeds up to 100 Mbps.
- Listing Status:
- Active
- Date Added:
- August 5, 2026
- Data Last Updated:
- September 23, 2026 at 7:18AM
- Listing Office:
- RE/Max First : 8653842136
- Listing Agent:
- Jared Sotuyo : 8653842136
- MLS ID:
- 3322515

- Style: Contemporary
- Other Structures: DeckPatio
- Parking: AttachedParking spaces: 2
- General: Two
- HOA Amenities: 300.0Annually
- Originating MLS: realtrac
- County: Blount CountyTN
- Topography: PrivateWooded
- Zoning: 063H A 05203 000
- View: Mountain(s)View
- Utilities: Electricity Available
- Water: Other
- Sewer: Septic Tank
- Source: realtrac
This listing courtesy of Jared Sotuyo , RE/Max First
Monthly Payment
- Principal & Interest $
- Property Taxes $
- Home Insurance $
- VA Funding Fee $