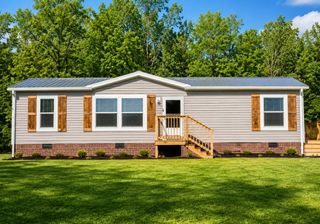
133 Cleveland Rd, Wartrace, TN 37183
- 3 beds |
- 2 baths |
- 1,110 sqft
 Manufactured Home
  Built in 2013
  1acre lot
 4 car garage
  $261/sqft
  Listed 2 months ago
Property Description
Move right into this beautifully maintained 3-bedroom, 2-bath home nestled on approximately 1 acre, where modern updates meet peaceful country living. From the moment you arrive, you'll appreciate the space, functionality, and versatility this property has to offer. Inside, you'll find a comfortable, well-designed layout that's perfect for everyday living and entertaining. Private laundry room, huge master bedroom and a cozy living room. Outside, the fenced yard provides plenty of room for pets, gardening, or outdoor activities, while the spacious detached shop (approx 25x 40) thats both heated and cooled - is ideal for storage, hosting, hobbies, a workshop, or all your recreational equipment. Major updates have already been taken care of, including a brand-NEW ROOF (2025) and a newer HVAC (2020), giving the next owner added confidence and peace of mind. Whether you're looking for extra space, room to grow, or a property that's truly move-in ready, this one checks all the boxes. Don't miss your opportunity to enjoy the perfect blend of comfort, updates, and acreage—all in one inviting property.
- Listing Status:
- Active
- Date Added:
- August 6, 2026
- Data Last Updated:
- August 11, 2026 at 12:21AM
- Listing Office:
- Coldwell Banker Southern Realty : 9316750108
- Listing Agent:
- Rachel Toon : 9316750108
- MLS ID:
- 3333788

- Style: Traditional
- Other Structures: PorchDeckCovered
- Parking: DetachedAssignedDrivewayParking spaces: 12
- Roofing: Shingle
- General: One
- Originating MLS: realtrac
- County: Bedford CountyTN
- Topography: LevelPrivate
- Fencing: Back Yard
- Utilities: Electricity AvailableWater Available
- Water: Public
- Sewer: Septic Tank
- Source: realtrac
This listing courtesy of Rachel Toon , Coldwell Banker Southern Realty
Monthly Payment
- Principal & Interest $
- Property Taxes $
- Home Insurance $
- VA Funding Fee $