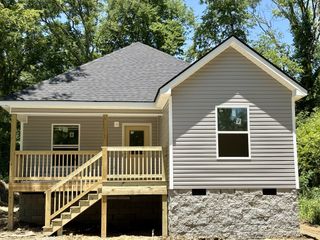
325 Spring St, Wartrace, TN 37183
- 3 beds |
- 1 bath |
- 1,184 sqft
 Single-Family Home
  Built in 1955
  0.49acre lot
 2 car garage
  $211/sqft
  Listed 13 days ago
Property Description
Welcome home to the heart of charming Wartrace! Nestled on nearly an acre in the highly sought-after Cascade School District, this adorable 3-bedroom, 1-bath cottage offers 1,184 square feet of comfort, character, and timeless appeal. Built in 1955, this well-maintained home welcomes you with a classic rocking chair front porch shaded by a magnificent mature tree, creating the perfect place to enjoy your morning coffee or unwind with sweet tea as the historic Wartrace train rolls gently through town. Inside you'll find spacious living areas, a separate den for additional entertaining or relaxing, cozy carpeting throughout, and the possibility of original hardwood flooring beneath in select rooms. The beautifully remodeled bathroom features classic subway tile while preserving the home's original cast-iron tub, blending vintage craftsmanship with modern updates. Major improvements have already been completed, including a new HVAC system, new heat pump, new ductwork, updated electrical service, new vapor barrier beneath the home, and a durable metal roof, giving buyers peace of mind for years to come. The kitchen comes complete with all appliances, including the refrigerator, stove, and electric dryer. Step outside to enjoy the covered back patio overlooking the spacious backyard with partial fencing, mature trees, and plenty of room for children, pets, gardening, or outdoor gatherings. A paved driveway leads to the detached two-car garage/carriage house complete with additional storage space. Whether you're searching for your first home, downsizing, or simply looking for the slower pace and friendly charm of historic Wartrace, this property offers the perfect opportunity to make yourself at home.
- Listing Status:
- Active
- Date Added:
- July 29, 2026
- Data Last Updated:
- August 10, 2026 at 9:20PM
- Listing Office:
- Better Homes & Gardens Real Estate Heritage Group : 9317038272
- Listing Agent:
- Tara Boyce : 9317038272
- MLS ID:
- 3312124

- Style: Cottage
- Other Structures: PorchPatioCovered
- Parking: DetachedParking spaces: 2
- Roofing: Metal
- General: One
- Originating MLS: realtrac
- County: Bedford CountyTN
- Topography: Level
- Zoning: 071D A 02100 000
- Utilities: Electricity AvailableWater Available
- Water: Public
- Sewer: Public Sewer
- Source: realtrac
This listing courtesy of Tara Boyce , Better Homes & Gardens Real Estate Heritage Group
Monthly Payment
- Principal & Interest $
- Property Taxes $
- Home Insurance $
- VA Funding Fee $