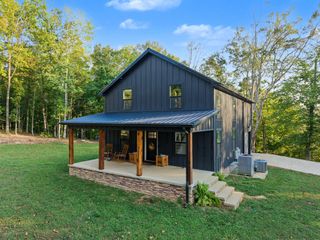
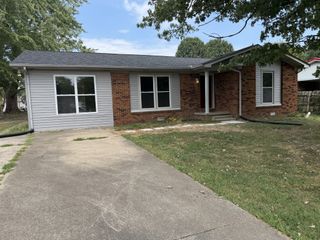
2953 Wixtown Rd, Westmoreland, TN 37186
- 3 beds |
- 2 baths |
- 1,611 sqft
 Single-Family Home
 Built in 2026
 1.29acre lot
 2 car garage
 $247/sqft
 Listed 5 months ago
Property Description
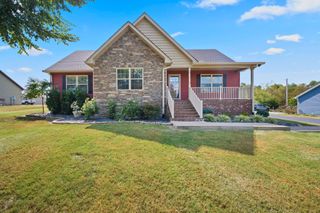
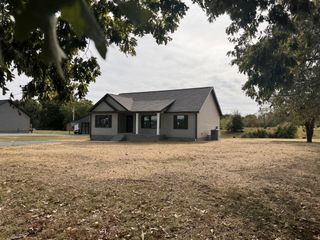
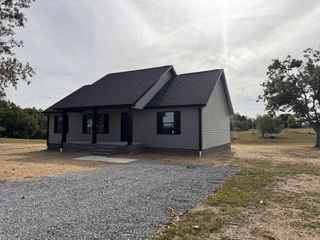
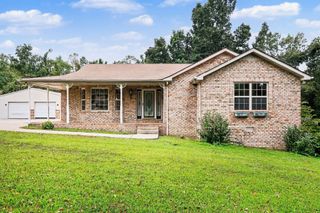
LISTED $8,000 BELOW RECENT APPRAISED VALUE! UP TO $16,000 IN SELLER-PAID FINANCING INCENTIVES! Offered at $398,000, this beautiful new construction home was independently appraised at $406,000 on October 23, 2026. Welcome to this 1,611-square-foot new construction home situated on approximately 1.29 acres in Westmoreland, Tennessee! Featuring 3 bedrooms, 2 bathrooms, and an attached 2-car garage, this thoughtfully designed home offers an open-concept floor plan, quartz countertops, stainless steel appliances, and modern finishes throughout. The primary suite features a soaking tub, separate glass-enclosed shower, double vanities, and a custom walk-in closet with built-in storage. Enjoy peaceful country living with a covered porch, patio, and plenty of outdoor space! Seller is offering up to $16,000 toward eligible mortgage interest rate buydowns, closing costs, or prepaid expenses with an accepted full-price offer and financing through preferred lender Fifth Third Bank. Schedule your private showing today! Appraised value reflects an independent opinion as of October 23, 2026. Financing incentives are subject to lender approval, eligibility requirements, and applicable contribution limits.
- Listing Status:
- Active
- Date Added:
- August 4, 2026
- Data Last Updated:
- November 10, 2026 at 4:19PM
- Listing Office:
- simpliHOM : 8558569466
- Listing Agent:
- Addison Replogle : 6292007955
- MLS ID:
- 3320399

- Other Structures: PatioCovered
- Parking: Garage Door OpenerGarage Faces FrontDrivewayParking spaces: 2
- Roofing: Shingle
- General: One
- Originating MLS: realtrac
- County: Macon CountyTN
- Topography: Views
- View: Trees/WoodsView
- Utilities: Water Available
- Water: Public
- Sewer: Septic Tank
- Source: realtrac
This listing courtesy of Addison Replogle , simpliHOM
Monthly Payment
- Principal & Interest $
- Property Taxes $
- Home Insurance $
- VA Funding Fee $