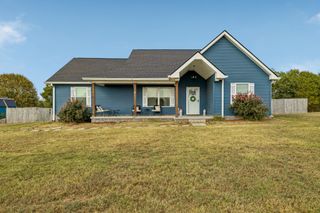
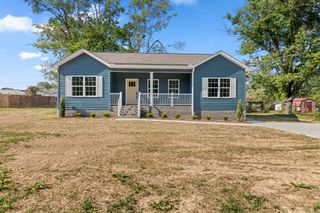
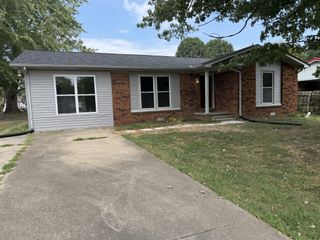
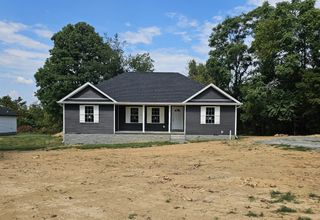
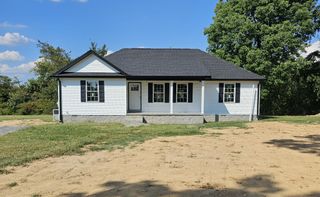
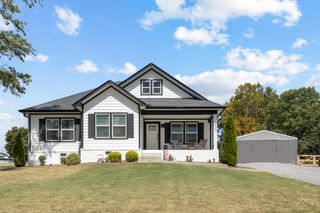
2976 Shrum Cemetery Rd, Westmoreland, TN 37186
- 3 beds |
- 2 baths |
- 1,360 sqft
 Single-Family Home
  Built in 1970
  1.18acre lot
 —— car garage
  $239/sqft
  Listed 4 months ago
Property Description
This 1970 ranch has been taken down to the studs and brought back as a fully custom farmhouse by a professional remodeling contractor who touched every room. The kitchen alone will stop you in your tracks: corrugated metal ceiling, concrete countertops, white shaker cabinets, open floating wood shelves, a barn door pantry, and a full suite of stainless Whirlpool appliances including dishwasher. The living room features dark hardwood floors and a floor-to-ceiling reclaimed wood accent wall. The primary suite includes a walk-in glass door tiled shower, a double vessel sink vanity built from a converted antique dresser, marble-look tile floors, and laundry all in one stunning space. The hall bath is equally designer with navy subway tile, hex tile floors, a wall-mounted utility sink, and brass fixtures. Every bedroom has crown molding, ceiling fans, and mirror closet doors. Out back, a new wood deck overlooks open rolling pastureland. Metal roof, decorative wood gable entry, an outbuilding, a chicken coop, and a completely fenced yard complete. Well and septic on site. Over 1 acre, no HOA, and low Macon County taxes. This is truly a one-of-a-kind property, and you don't want to miss this one!
- Listing Status:
- Active
- Date Added:
- September 4, 2026
- Data Last Updated:
- September 25, 2026 at 12:18PM
- Listing Office:
- RE/MAX Choice Properties : 6155452298
- Listing Agent:
- Stewart Halcomb : 6155452298
- MLS ID:
- 3531699

- General: Smart Camera(s)/RecordingSmart Lock(s)
- Style: Ranch
- Other Structures: PorchDeckCovered
- Parking: DrivewayGravelParking spaces: 0
- Roofing: Metal
- General: One
- Originating MLS: realtrac
- County: Macon CountyTN
- Topography: LevelPrivateViewsWooded
- Zoning: 036 01600 000
- Fencing: Full
- Utilities: Electricity Available
- Water: Well
- Sewer: Septic Tank
- Source: realtrac
This listing courtesy of Stewart Halcomb , RE/MAX Choice Properties
Monthly Payment
- Principal & Interest $
- Property Taxes $
- Home Insurance $
- VA Funding Fee $