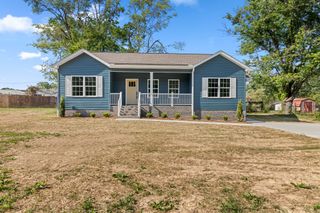
3012 Sumner Dr, Westmoreland, TN 37186
- 3 beds |
- 2 baths |
- 1,538 sqft
 Single-Family Home
 Built in 2026
 0.46acre lot
 2 car garage
 $241/sqft
 Listed 2 months ago
Property Description
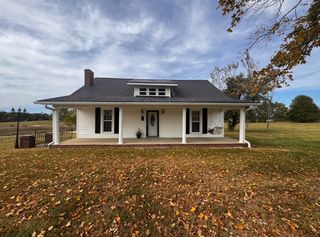
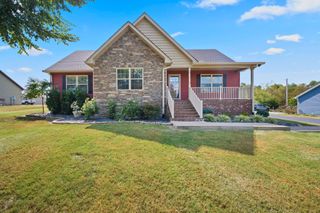
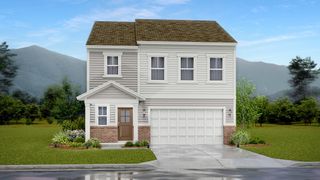
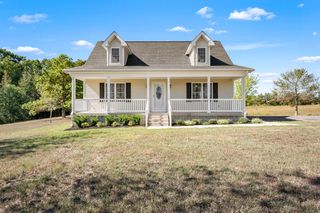
UP TO $15,000 IN SELLER-PAID FINANCING INCENTIVES WITH PREFERRED LENDER! Welcome to 3012 Sumner Dr in Westmoreland, Tennessee! This beautiful 2026 new construction home offers 1,538 square feet of appraiser-measured living space, 3 bedrooms, 2 full bathrooms, and a spacious lot. Step inside to discover an open-concept floor plan with high ceilings, luxury vinyl plank and tile flooring, a modern kitchen with an island, stainless steel appliances, and thoughtfully selected finishes throughout. The primary suite features a soaking tub, separate shower, double vanities, and a walk-in closet with built-in storage. Enjoy covered front and rear porches and an impressive 30’ x 30’ detached garage/shop, offering approximately 900 square feet of additional space for vehicles, storage, hobbies, equipment, or a workshop! Seller is offering up to $15,000 toward eligible mortgage interest rate buydowns, closing costs, or prepaid expenses with an accepted full-price offer and financing through preferred lender Fifth Third Bank. Qualified buyers may also be eligible for additional lender-offered down payment assistance and financing programs. Contact the preferred lender for eligibility and program details. Don’t miss this opportunity to own a brand-new home with a spacious detached shop! Schedule your private showing today! Seller incentives are subject to buyer qualification, lender approval, applicable program requirements, and contribution limits. Additional lender assistance is not guaranteed. Lot acreage should be independently verified.
- Listing Status:
- Active
- Date Added:
- August 28, 2026
- Data Last Updated:
- November 10, 2026 at 5:18PM
- Listing Office:
- simpliHOM : 8558569466
- Listing Agent:
- Addison Replogle : 6292007955
- MLS ID:
- 3528829

- Parking: DetachedDrivewayParking spaces: 2
- General: One
- Originating MLS: realtrac
- County: Sumner CountyTN
- Zoning: 044F C 01200 000
- Utilities: Water Available
- Water: Public
- Sewer: Public Sewer
- Source: realtrac
This listing courtesy of Addison Replogle , simpliHOM
Monthly Payment
- Principal & Interest $
- Property Taxes $
- Home Insurance $
- VA Funding Fee $

 New - 12 hours ago