4467 Old Highway 52, E, Westmoreland, TN 37186
- 3 beds |
- 3 baths |
- 3,292 sqft
 Single-Family Home
  Built in 2023
  30.77acre lot
 4 car garage
  $334/sqft
  Listed 27 days ago
Property Description
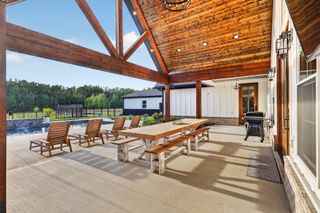
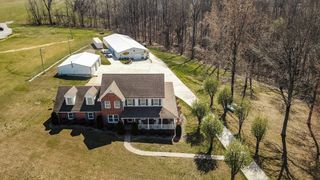
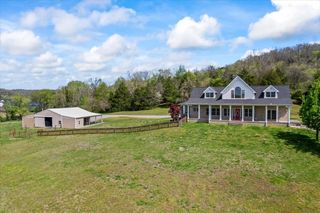
Experience the perfect blend of luxury and tranquility on this stunning property featuring over 30 acres of rolling countryside. This modern home showcases an open-concept design with soaring wood ceilings in both the great room and primary suite, a cozy gas fireplace in the living room, and an electric fireplace in the primary bedroom. Huge windows throughout flood the home with natural light and frame picturesque views. The chef’s kitchen is a dream with quartz countertops, double ovens, a farmhouse sink, a spacious island, and a convenient butler’s pantry. The primary suite offers a spa-like retreat complete with a walk-in tile shower and separate soaking tub. Step outside to enjoy peaceful mornings by the pond and breathtaking sunsets across your private acreage. With its combination of contemporary design, high-end finishes, and serene surroundings, this property offers the perfect private escape—just minutes from town.
- Listing Status:
- Active
- Date Added:
- July 16, 2026
- Data Last Updated:
- August 11, 2026 at 3:21AM
- Listing Office:
- RE/MAX West Main Realty : 6156046670
- Listing Agent:
- Anita Tate : 6156046670
- MLS ID:
- 3282626

- Style: Barndominium
- Other Structures: PorchPatioCovered
- Parking: Garage Door OpenerAttachedParking spaces: 4
- Roofing: Metal
- General: Two
- Originating MLS: realtrac
- County: Sumner CountyTN
- Topography: HillyRolling Slope
- Fencing: Partial
- Water: Well
- Sewer: Septic Tank
- Source: realtrac
This listing courtesy of Anita Tate , RE/MAX West Main Realty
Monthly Payment
- Principal & Interest $
- Property Taxes $
- Home Insurance $
- VA Funding Fee $