115 Dennie Bybee Blvd, White Bluff, TN 37187
- 4 beds |
- 3 baths |
- 2,834 sqft
 Single-Family Home
  Built in 1999
  0.49acre lot
 2 car garage
  $153/sqft
  Listed 28 days ago
Property Description
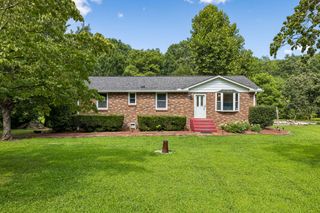
Welcome to 115 Dennie Bybee Blvd in White Bluff, Tennessee! Situated on a generous half-acre lot, this beautifully maintained 4-bedroom, 3-bath home offers 2,464 square feet of comfortable living space with a flexible floor plan designed for today’s lifestyle. The main level features an open-concept layout with hardwood flooring, beautiful tile work throughout, and a spacious primary suite, along with two additional bedrooms and a full bath. Upstairs, you’ll find a private fourth bedroom and full bath, creating the perfect space for guests, a home office, or multi-generational living. The kitchen flows seamlessly into the living area, where a gas fireplace creates a warm and inviting gathering space. With appliances only four years old and a roof approximately ten years old, this home offers peace of mind and lasting value. Step outside to enjoy the covered outdoor entertainment area overlooking the fenced backyard. A large storage barn with electricity provides endless possibilities for a workshop, hobby space, or additional storage. With abundant storage throughout, a desirable open floor plan, and plenty of outdoor space, this White Bluff gem combines comfort, functionality, and charm in one exceptional property.
- Listing Status:
- Coming Soon
- Date Added:
- July 14, 2026
- Data Last Updated:
- August 11, 2026 at 2:20AM
- Listing Office:
- Benchmark Realty, LLC : 6159757353
- Listing Agent:
- LeMona Stacy : 6159757353
- MLS ID:
- 3279224

- Appliances: OvenCooktopDishwasherMicrowaveRefrigerator
- Basement: Crawl SpaceNone
- Flooring: CarpetWoodTile
- A/C: Central AirElectric
- Heating: CentralNatural Gas
- Parking: AttachedParking spaces: 2
- General: Two
- Originating MLS: realtrac
- County: Dickson CountyTN
- Zoning: 099B D 03900 000
- Utilities: Electricity AvailableNatural Gas AvailableWater Available
- Water: Public
- Sewer: Public Sewer
- Source: realtrac
This listing courtesy of LeMona Stacy , Benchmark Realty, LLC
Monthly Payment
- Principal & Interest $
- Property Taxes $
- Home Insurance $
- VA Funding Fee $