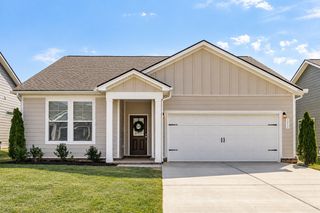
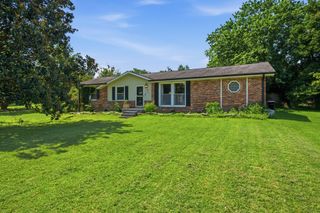
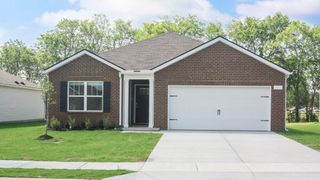
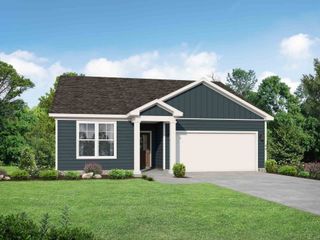
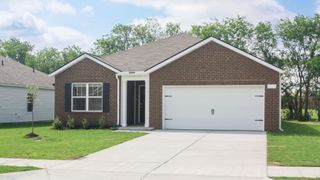
102 Westchester Dr, White House, TN 37188
- 3 beds |
- 2 baths |
- 1,457 sqft
 Single-Family Home
  Built in 2003
  8,276sqft lot
 —— car garage
  $239/sqft
  Listed 1 month ago
Property Description
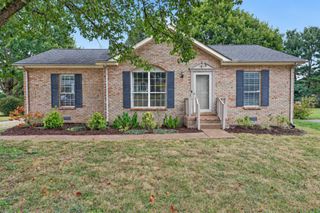
OWNER FINANCING AVAILABLE with 20% down, subject to acceptable terms and seller approval. Tucked into Hampton Village on the Robertson County side of White House, this freshly renovated 3 bedroom, 2 bath Cape Cod feels warm, inviting and truly move-in ready. The entire interior has been freshly painted, with new LVP throughout much of the home, beautiful hardwood in the living room and newly installed hardwood stairs. Every window has 2" faux wood blinds and screens. The main-level primary suite features a walk-in closet, soaking tub, separate shower and double vanities. Upstairs, both bedrooms offer generous double closets, plus additional storage and attic access. The refreshed kitchen features granite countertops, updated lighting and plumbing fixtures, new range, dishwasher and microwave vented outside, plus refrigerator. A French door from the breakfast nook opens to the back deck for easy outdoor dining and entertaining. Both baths have granite countertops, double vanities, updated lighting and mirrors, new toilets and exhaust fans. This all-electric home also offers a new water heater, upstairs HVAC replaced in 2025, main-level HVAC replaced in 2017, encapsulated crawlspace, new gutter guards and a back deck painted in 2025. Storage shed remains. Hampton Village has fewer than 100 homes, low HOA dues of just $321 annually and a neighborhood park with gazebo, little library, children's area and basketball court. Convenient to shopping, dining and I-65, with Robertson County schools. Schedule your showing today!
- Listing Status:
- Active
- Date Added:
- August 26, 2026
- Data Last Updated:
- September 25, 2026 at 6:19AM
- Listing Office:
- Reliant Realty ERA Powered : 6614281255
- Listing Agent:
- Dora Gatlin : 6614281255
- MLS ID:
- 3525524

- Style: Cape Cod
- Other Structures: PorchDeckCovered
- Parking: ConcreteDrivewayParking spaces: 4
- Roofing: Asphalt
- General: Two
- HOA Amenities: Maintenance Grounds321.0Annually
- Originating MLS: realtrac
- County: Robertson CountyTN
- Zoning: 106L A 08300 000
- Utilities: Electricity AvailableWater Available
- Water: Private
- Sewer: Public Sewer
- Source: realtrac
This listing courtesy of Dora Gatlin , Reliant Realty ERA Powered
Monthly Payment
- Principal & Interest $
- Property Taxes $
- Home Insurance $
- VA Funding Fee $

 New - 1 day ago