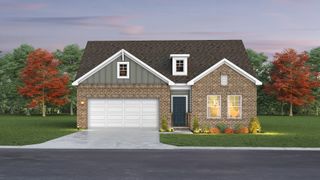
104 Jefferson Ct, White House, TN 37188
- 2 beds |
- 3 baths |
- 1,801 sqft
 Single-Family Home
  Built in 1988
  1.14acre lot
 2 car garage
  $222/sqft
  Listed 14 days ago
Property Description
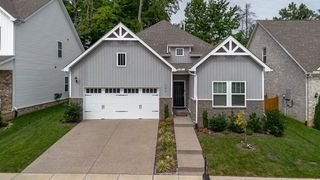
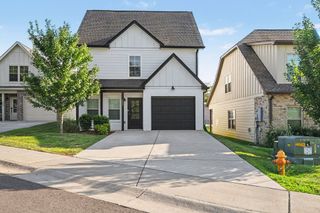
Welcome home to this charming, all-brick ranch offering the ease of one-level living on a beautiful 1.14-acre lot, tucked away on a peaceful cul-de-sac in an established neighborhood. This 2-bedroom, 3-bath home features 1,801 square feet of comfortable living space, plus a partial basement with garage door access has all the potential! Thoughtful updates include a new HVAC system, new windows, and new flooring, providing a great foundation for the next owner. Inside, you’ll find a well-maintained home with solid bones that’s ready for your personal style and finishing touches. Relax with your morning coffee or unwind in the evenings on the welcoming front porch, or enjoy the covered back porch overlooking the spacious, fully fenced backyard—perfect for pets, gardening, entertaining, or simply enjoying the privacy and open space. An oversized two-car garage offers plenty of room for vehicles, storage, or a workshop. Priced below appraised value, this home presents an exceptional opportunity to build instant equity with your own updates. Don’t miss your chance to own a quality home in a desirable location!
- Listing Status:
- Active
- Date Added:
- August 3, 2026
- Data Last Updated:
- August 10, 2026 at 10:21PM
- Listing Office:
- Benchmark Realty, LLC : 6155890977
- Listing Agent:
- Rachael Hilfiger : 6155890977
- MLS ID:
- 3312585

- Parking: Garage Faces SideParking spaces: 2
- General: One
- Originating MLS: realtrac
- County: Robertson CountyTN
- Topography: Cul-De-SacLevelPrivate
- Zoning: 094L A 02400 000
- View: Trees/WoodsView
- Fencing: Back Yard
- Utilities: Natural Gas AvailableWater Available
- Water: Private
- Sewer: Septic Tank
- Source: realtrac
This listing courtesy of Rachael Hilfiger , Benchmark Realty, LLC
Monthly Payment
- Principal & Interest $
- Property Taxes $
- Home Insurance $
- VA Funding Fee $

 New - 2 days ago