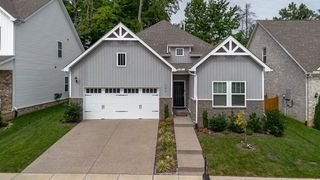
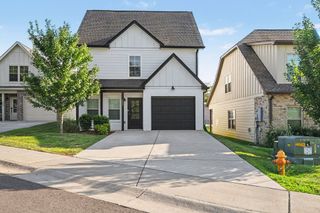
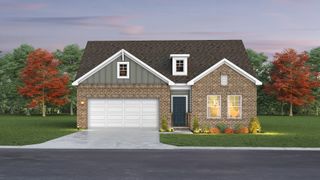
115 Robert Ave, White House, TN 37188
- 4 beds |
- 3 baths |
- 1,600 sqft
 Single-Family Home
  Built in 1992
  0.36acre lot
 —— car garage
  $234/sqft
  Listed 22 days ago
Property Description
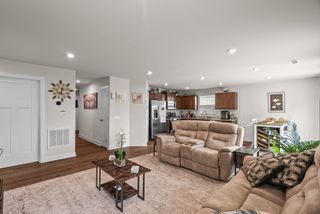
Welcome home to this inviting one-level property featuring 2 primary suites! This property offers the perfect blend of comfort, flexibility, and outdoor enjoyment. Centrally located in White House, close to shopping, dining and walking distance to the White House Greenway! With 4 bedrooms and 3 full bathrooms, this thoughtfully designed home features two spacious primary suites, each with its own private ensuite bath. The second primary suite was a thoughtful addition which expands the home's versatility, offering additional comfort and convenience. This second primary suite bedroom offers its own private exterior entrance, creating an excellent opportunity for a home office, guest accommodations, or potential income-producing possibilities. Inside, beautiful wood flooring adds warmth and character throughout the main living spaces, creating an inviting atmosphere you'll love coming home to. The two generously sized secondary bedrooms share a full bathroom, offering both comfort and convenience for family or guests. Head outside to your own backyard retreat. The backyard is designed for entertaining with a fully decked above-ground pool that offers the look and feel of an in-ground pool, creating the perfect space for summer gatherings, grilling, outdoor living or just enjoying your morning coffee. The backyard is fully fenced in and with two storage sheds provides ample space for tools, lawn equipment, seasonal items, and all your storage needs. With no HOA, you'll enjoy added freedom and flexibility, all while being conveniently located near everyday amenities. From its flexible floor plan to its welcoming indoor and outdoor spaces, this home is ready to be enjoyed.
- Listing Status:
- Active
- Date Added:
- July 24, 2026
- Data Last Updated:
- August 11, 2026 at 12:21AM
- Listing Office:
- Redfin : 6157070294
- Listing Agent:
- Heather Anschuetz : 6159335419
- MLS ID:
- 3305853

- Other Structures: PorchDeckPatioCovered
- Pool: Above Ground
- Parking: Parking spaces: 0
- General: One
- Originating MLS: realtrac
- County: Sumner CountyTN
- Zoning: 077F A 00900 000
- Fencing: Back Yard
- Utilities: Electricity AvailableNatural Gas AvailableWater Available
- Water: Public
- Sewer: Public Sewer
- Source: realtrac
This listing courtesy of Heather Anschuetz , Redfin
Monthly Payment
- Principal & Interest $
- Property Taxes $
- Home Insurance $
- VA Funding Fee $

 New - 2 days ago