115 Spicer Ct, White House, TN 37188
- 3 beds |
- 3 baths |
- 2,281 sqft
 Single-Family Home
  Built in 1996
  0.58acre lot
 2 car garage
  $219/sqft
  Listed 4 days ago
Property Description
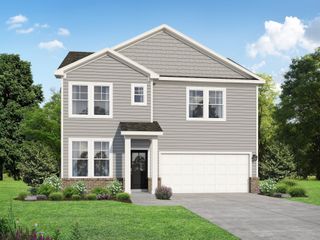
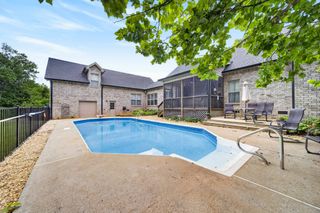
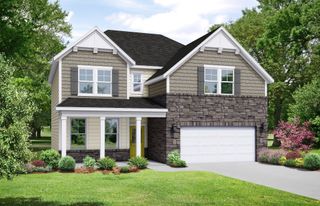
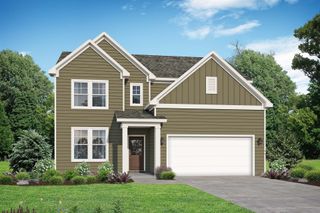
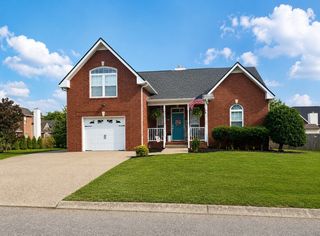
Updated home, walking distance to White House High School and the White House Greenway Trail. This 3 bedroom 2.5 bath greets you with a wrap around porch on a private culdasac, with neighbors on one side and a nature filled woods on the other. Inside you'll find a great room with vaulted ceilings, fireplace and great natural lighting. The kitchen has been updated with new cabinets and appliances. The master bedroom is on the first floor with walk in closet and private bathroom featuring a garden tub and separate shower room. Upstairs you'll find 2 bedrooms with ample closet space, and a full bathroom. Through the kitchen you'll find a 2nd set of stairs to a bonus room featuring wood built ins and a built in desk. The home has been upgraded to be efficient and healthy with a whole home water filtration system, brand new tankless water heater, new appliances, lighting, whole home in duct air filtration system, gutter guards and lined crawl space. Pre approved Buyers only for viewings. Owner present at all showings. BUYER AND/OR BUYERS AGENT TO VERIFY ALL INFO - INFO NOT VERIFIED BY LISTING AGENT. LIMITED SERVICE LISTING - CONTACT SELLER DIRECTLY FOR ALL SHOWINGS/INQUIRIES. SELLER TO BE MAIN POINT OF CONTACT.
- Listing Status:
- Active
- Date Added:
- July 2, 2026
- Data Last Updated:
- July 6, 2026 at 7:18AM
- Listing Office:
- Community Realty Services, Inc. : 6153302876
- Listing Agent:
- John C. Rochford : 6153302876
- MLS ID:
- 3258322

- Style: Traditional
- Other Structures: PorchDeckCovered
- Parking: Garage Faces RearDrivewayParking spaces: 2
- Roofing: Shingle
- General: One
- Originating MLS: realtrac
- County: Sumner CountyTN
- Topography: Cul-De-SacPrivate
- Zoning: 077N A 00900 000
- Fencing: Back Yard
- Utilities: Electricity AvailableNatural Gas AvailableWater Available
- Water: Public
- Sewer: Public Sewer
- Source: realtrac
This listing courtesy of John C. Rochford , Community Realty Services, Inc.
Monthly Payment
- Principal & Interest $
- Property Taxes $
- Home Insurance $
- VA Funding Fee $

 New - 2 days ago