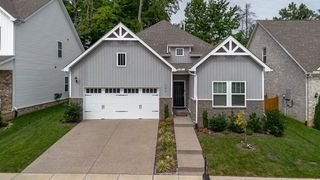
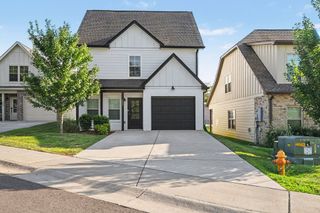
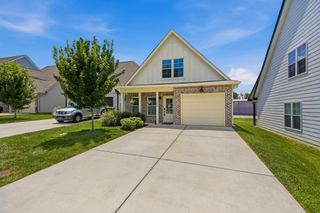
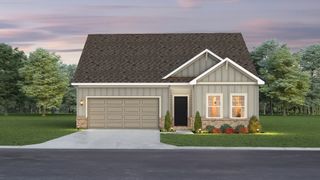
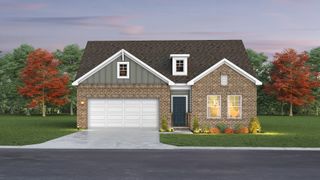
1556 Hutson Drive, White House, TN 37188
- 3 beds |
- 2 baths |
- 1,556 sqft
 Single-Family Home
  Built in 2026
  —— sqft lot
  2 car garage
  $222/sqft
  Listed 9 days ago
Property Description
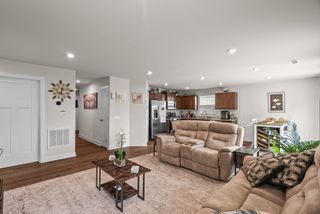
LIMITED HOMESITES AVAILABLE to build the Franklin floorplan that offers 3 bedrooms/2baths that is all on one level. This incredible open floorplan comes with spacious kitchen, stainless appliances with gas stove, quartz countertops in kitchen and bathrooms, open to a wonderful great room with hard surface throughout (optional Shiplap gas fireplace available). The isolated Owners Suite features plenty of space separated from main living area, a beautiful bathroom layout – complete with a large walk-in closet, dual vanities and tile flooring with walk-in shower (Tile shower available). Extended for a limited time we are doing half off options up to $15,000 on all presales, with additional lender incentives as well. Call or email for details.
- Listing Status:
- Active
- Date Added:
- August 1, 2026
- Data Last Updated:
- August 10, 2026 at 11:20PM
- Listing Office:
- Davidson Homes, LLC : 6152892858
- Listing Agent:
- Craig Plank : 6152892858
- MLS ID:
- 3318714

- Style: Traditional
- Other Structures: PatioCovered
- Parking: Garage Faces FrontParking spaces: 2
- General: One
- HOA Amenities: Underground UtilitiesTrail(s)Maintenance Grounds25.0Monthly
- Originating MLS: realtrac
- County: Robertson CountyTN
- Utilities: Water AvailableCable Connected
- Water: Public
- Sewer: Public Sewer
- Source: realtrac
This listing courtesy of Craig Plank , Davidson Homes, LLC
Monthly Payment
- Principal & Interest $
- Property Taxes $
- Home Insurance $
- VA Funding Fee $

 New - 2 days ago