195 Bexley Way, White House, TN 37188
- 3 beds |
- 3 baths |
- 1,867 sqft
 Single-Family Home
  Built in 2018
  8,276sqft lot
 2 car garage
  $214/sqft
  Listed 20 days ago
Property Description
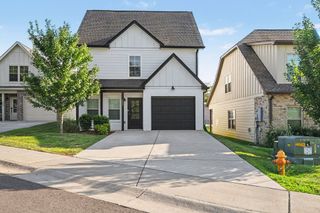
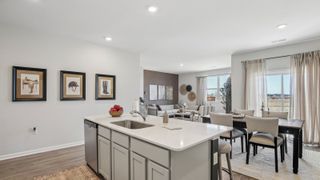
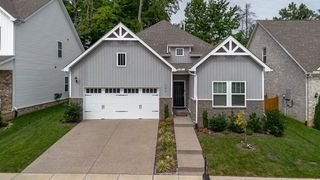
Welcome home to this beautifully maintained property in the desirable Summerlin community of White House, just north of Nashville! This home offers outstanding curb appeal with manicured landscaping, an oversized two-car garage, and a premium lot backing to a large common area and neighborhood playground. Sidewalk-lined streets create the perfect setting for evening strolls and enjoying this beautiful community. Inside, you'll find an inviting open floor plan with hardwood flooring throughout the main living areas. The spacious living room offers flexible furniture placement and flows seamlessly into the dining area and well-appointed kitchen, making entertaining easy. The kitchen features bright white cabinetry, a contrasting stained island, granite countertops, under-cabinet lighting, stainless steel appliances, and a gas range for the home chef. Just off the kitchen, the patio provides the ideal spot for grilling, outdoor dining, or relaxing while enjoying views of the open green space behind the home. The main level includes a powder room, multiple storage closets, a generously sized laundry room, and a convenient connection to the primary suite. The spacious primary bedroom offers a peaceful retreat with an ensuite bath featuring separate vanities, tile flooring, soaking tub, separate shower, and a large walk-in closet. Upstairs includes two additional bedrooms, a full bathroom, and a versatile bonus/flex room perfect for a media room, home office, playroom, or guest space. An abundance of attic storage throughout the home provides plenty of room for seasonal décor and all your extras. As an added bonus, enjoy your own private infrared sauna—perfect for relaxing after a long day. With its thoughtful floor plan, exceptional storage, beautiful finishes, and unbeatable location, this move-in-ready home is one you won't want to miss!
- Listing Status:
- Active
- Date Added:
- July 27, 2026
- Data Last Updated:
- August 11, 2026 at 12:21AM
- Listing Office:
- EXP Realty : 6154319802
- Listing Agent:
- Martie Burnett : 6154319802
- MLS ID:
- 3309009

- Other Structures: Patio
- Parking: Garage Faces FrontAggregateParking spaces: 3
- General: Two
- HOA Amenities: 75.0Quarterly
- Originating MLS: realtrac
- County: Sumner CountyTN
- Zoning: 096H E 00400 000
- Utilities: Electricity AvailableNatural Gas AvailableWater Available
- Water: Public
- Sewer: Public Sewer
- Source: realtrac
This listing courtesy of Martie Burnett , EXP Realty
Monthly Payment
- Principal & Interest $
- Property Taxes $
- Home Insurance $
- VA Funding Fee $

 New - 3 days ago