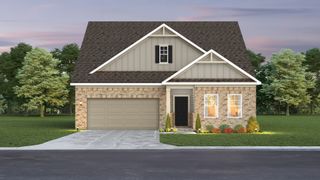
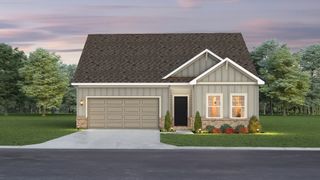
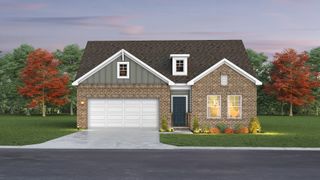
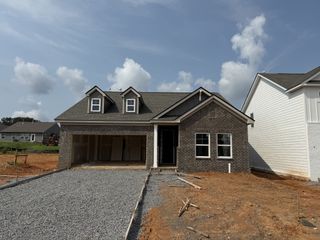
201 Reid Way, White House, TN 37188
- 3 beds |
- 2 baths |
- 1,843 sqft
 Single-Family Home
  Built in 1998
  0.51acre lot
 2 car garage
  $230/sqft
  Listed 1 month ago
Property Description
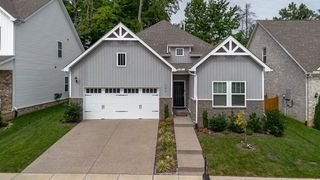
Welcome to 201 Reid Way in White House, Tennessee. This inviting home offers comfortable living space on a spacious 0.51-acre lot. Inside, the living room features a tray ceiling and a cozy corner fireplace, creating a warm and welcoming gathering space. The kitchen includes an eat-in dining area,kitchen has packet spot lighting, while the nearby laundry room provides ample storage. A versatile bonus room offers additional space for a home office, playroom, media room, or guest area. There are new windows and a sliding glass door installed in 2025.The Hampton Bay ceiling fans are in every room and are 3 years old.Both bathrooms have new shower cartridges that were installed when the owners moved it. Outdoor living is easy with both covered and uncovered deck space overlooking the fenced backyard and above-ground pool.A pool pump is on its own electric breaker with GFI receptacles to use the plug-in for any kind of electrical garden tool A covered front porch adds charm, while the attached two-car garage provides convenient parking and storage.There is moisture barrier under the house/crawlspace which you can stand up in to use for storage as well. Located approximately 25 minutes from Nashville, this home offers a comfortable setting with convenient access to the city. Up to 1% lender credit on the loan amount when buyer uses Seller's Preferred Lender.
- Listing Status:
- Active
- Date Added:
- July 2, 2026
- Data Last Updated:
- August 11, 2026 at 1:20AM
- Listing Office:
- The Ashton Real Estate Group of RE/MAX Advantage : 6153011650
- Listing Agent:
- Gary Ashton : 6153011631
- MLS ID:
- 3256283

- Style: Traditional
- Other Structures: PorchDeckPatioCovered
- Pool: Above Ground
- Parking: Garage Faces FrontAggregateDrivewayParking spaces: 2
- Roofing: Shingle
- General: One
- Originating MLS: realtrac
- County: Sumner CountyTN
- Zoning: 077G F 01900 000
- Fencing: Back Yard
- Utilities: Electricity AvailableNatural Gas AvailableWater Available
- Water: Public
- Sewer: Public Sewer
- Source: realtrac
This listing courtesy of Gary Ashton , The Ashton Real Estate Group of RE/MAX Advantage
Monthly Payment
- Principal & Interest $
- Property Taxes $
- Home Insurance $
- VA Funding Fee $

 New - 3 days ago