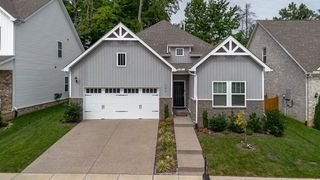
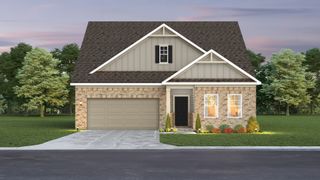
204 Artesa Dr, White House, TN 37188
- 3 beds |
- 2 baths |
- 2,094 sqft
 Single-Family Home
  Built in 2006
  0.3acre lot
 2 car garage
  $234/sqft
  Listed 1 month ago
Property Description
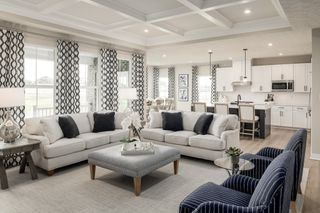
Beautiful home located in the highly desirable Cambria subdivision! This well-maintained home features an abundance of hardwood flooring, 3 bedrooms, 2 full baths, and a spacious bonus room with a walk-in closet that could easily serve as a 4th bedroom. Designed with accessibility in mind, the home is handicap accessible and offers a massive primary suite complete with a sitting area, oversized walk-in tiled shower, and double vanities. The open-concept floor plan is perfect for everyday living and entertaining. Step outside to enjoy the above-ground pool 24' round/52" deep), partially covered deck, and privacy-fenced backyard. Recent updates include new windows for added energy efficiency and peace of mind. The refrigerator, stove, microwave, dishwasher, water filtration/softener system, and 12' x 16' storage building will all remain, making this home truly move-in ready!
- Listing Status:
- Active
- Date Added:
- July 10, 2026
- Data Last Updated:
- August 11, 2026 at 1:20AM
- Listing Office:
- EXIT Realty Refined : 6154985575
- Listing Agent:
- Amy Somerville : 6154985575
- MLS ID:
- 3270632

- Other Structures: DeckPatioCovered
- Pool: Above Ground
- Parking: Garage Faces SideParking spaces: 2
- Roofing: Shingle
- General: One
- HOA Amenities: Sidewalks20.0Monthly
- Originating MLS: realtrac
- County: Sumner CountyTN
- Zoning: 096A C 03200 000
- Fencing: Back Yard
- Utilities: Electricity AvailableNatural Gas AvailableWater Available
- Water: Public
- Sewer: Public Sewer
- Source: realtrac
This listing courtesy of Amy Somerville , EXIT Realty Refined
Monthly Payment
- Principal & Interest $
- Property Taxes $
- Home Insurance $
- VA Funding Fee $

 New - 2 days ago