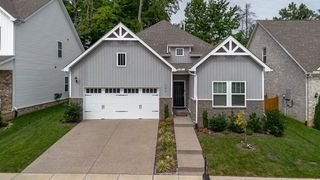
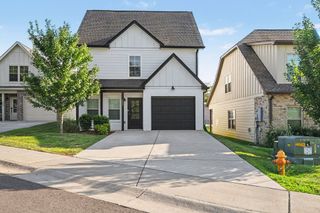
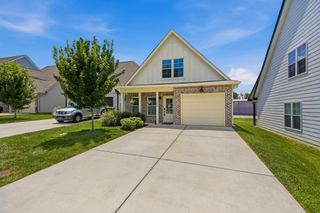
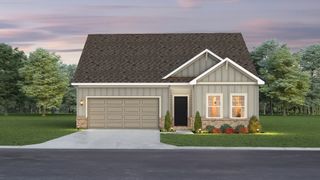
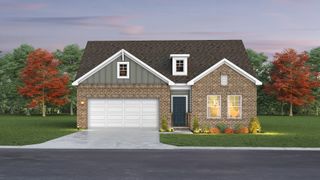
215 Emmett Dr, White House, TN 37188
- 3 beds |
- 3 baths |
- 1,659 sqft
 Single-Family Home
  Built in 2021
  8,712sqft lot
 1 car garage
  $208/sqft
  Listed 17 days ago
Property Description
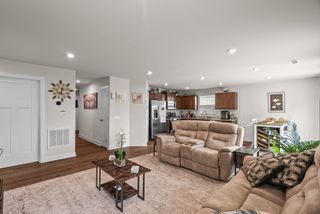
Move-In Ready and a Must-See! Built in 2021, this beautifully maintained and thoughtfully upgraded 3-bedroom, 2.5-bath home offers 1,659 square feet of stylish, modern living. Lovingly cared for and truly move-in ready, this home is packed with upgrades throughout. The open-concept floor plan seamlessly connects the living room, dining area, and kitchen, creating the perfect space for everyday living and entertaining. The stunning kitchen features abundant granite countertop space, a farmhouse sink, stainless steel appliances, and plenty of room for cooking and gathering. The spacious primary suite is conveniently located on the first floor and includes a luxurious en-suite bathroom with a large, low-step tiled walk-in shower. Every bathroom has been upgraded with beautiful tile flooring and upgraded countertops, adding a touch of elegance throughout the home. Additional upgrades include durable luxury vinyl plank (LVP) flooring throughout the first floor, offering both style and easy maintenance. Step outside to enjoy the extended patio—perfect for summer barbecues, outdoor dining, and entertaining family and friends. This exceptional home combines modern design, quality upgrades, and pride of ownership. Don't miss your opportunity to own this beautiful, move-in-ready home—it's truly a must-see!
- Listing Status:
- Active
- Date Added:
- July 24, 2026
- Data Last Updated:
- August 11, 2026 at 12:21AM
- Listing Office:
- Mark Spain Real Estate : 7708669000
- Listing Agent:
- James Bruce : 6152520562
- MLS ID:
- 3305687

- Style: Traditional
- Parking: Garage Door OpenerGarage Faces FrontConcreteDrivewayParking spaces: 3
- Roofing: Shingle
- General: Two
- HOA Amenities: Maintenance GroundsSewerTrashWater220.0Monthly
- Originating MLS: realtrac
- County: Sumner CountyTN
- Zoning: 077 00200 032
- Utilities: Electricity AvailableWater Available
- Water: Public
- Sewer: Public Sewer
- Source: realtrac
This listing courtesy of James Bruce , Mark Spain Real Estate
Monthly Payment
- Principal & Interest $
- Property Taxes $
- Home Insurance $
- VA Funding Fee $

 New - 2 days ago