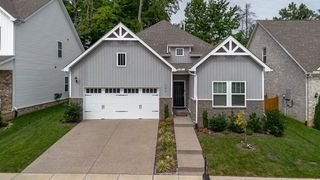
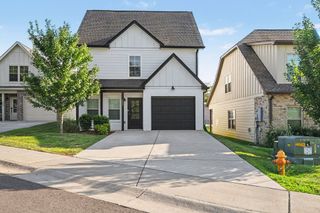
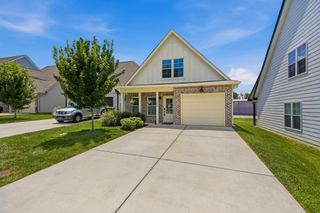
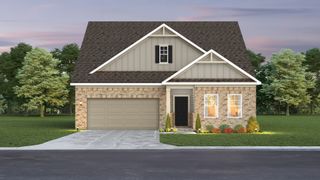
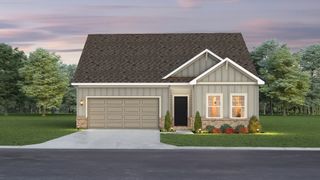
2235 Quinn Drive, White House, TN 37188
- 3 beds |
- 2 baths |
- 1,672 sqft
 Single-Family Home
  Built in 2026
  —— sqft lot
  2 car garage
  $233/sqft
  Listed 28 days ago
Property Description
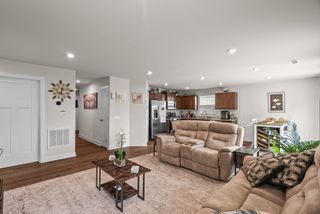
***For a limited time, builder to pay $5,000 towards closing costs with in-house lender! Welcome to the Bristol, a beautifully designed single-story home in Legacy Farms, White House, TN. With 1,672 sq ft of living space, this new construction home offers 3 spacious bedrooms, 2 bathrooms, and a 2-car garage, all within a modern open-concept layout featuring 9’ ceilings for an airy, inviting feel. Step inside through the foyer into a large living area that flows into the dining room and kitchen. The kitchen is equipped with stainless steel appliances, a roomy pantry, and an off-valet space for added organization. The dining area opens to a covered porch, perfect for outdoor meals or relaxing evenings. The private primary suite features a walk-in closet and a luxurious ensuite bath with dual vanities and a built-in seating area. Two additional bedrooms share a full bathroom and offer flexibility for guests, family, or an office. A dedicated laundry room adds everyday convenience. The Bristol blends style, comfort, and function, ideal for today’s modern homeowner. Make the Bristol your next home in the welcoming community of Legacy Farms. Schedule your tour today!
- Listing Status:
- Pending
- Date Added:
- July 13, 2026
- Data Last Updated:
- August 11, 2026 at 2:20AM
- Listing Office:
- D.R. Horton : 6155008846
- Listing Agent:
- Tara Tyner : 6155008846
- MLS ID:
- 3277682

- General: Air FilterExtra ClosetsSmart Light(s)Smart ThermostatWalk-In Closet(s)Entrance FoyerKitchen Island
- Appliances: Gas OvenGas RangeDishwasherDisposalMicrowave
- Laundry: Electric Dryer HookupWasher Hookup
- Basement: None
- Flooring: LaminateTile
- A/C: Central AirElectric
- Heating: CentralNatural Gas
- Eco/Green Feature: ThermostatWater Heater
- General: Smart Camera(s)/RecordingSmart Light(s)Smart Lock(s)
- Other Structures: PorchPatioCovered
- Parking: Garage Door OpenerGarage Faces FrontConcreteDrivewayParking spaces: 2
- Roofing: Shingle
- General: One
- HOA Amenities: ClubhouseFitness CenterPoolUnderground UtilitiesTrail(s)Maintenance StructureMaintenance GroundsRecreation Facilities155.0Monthly
- Originating MLS: realtrac
- County: Robertson CountyTN
- Topography: Level
- Utilities: Electricity AvailableNatural Gas AvailableWater Available
- Water: Public
- Sewer: Public Sewer
- Source: realtrac
This listing courtesy of Tara Tyner , D.R. Horton
Monthly Payment
- Principal & Interest $
- Property Taxes $
- Home Insurance $
- VA Funding Fee $

 New - 2 days ago