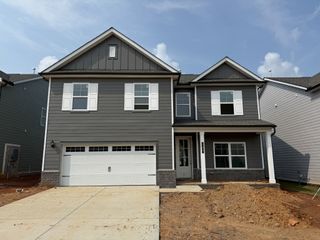
2718 Brumby Loop, White House, TN 37188
- 4 beds |
- 2 baths |
- 2,718 sqft
 Single-Family Home
  Built in 2026
  0.3acre lot
 2 car garage
  $163/sqft
  Listed 5 days ago
Property Description
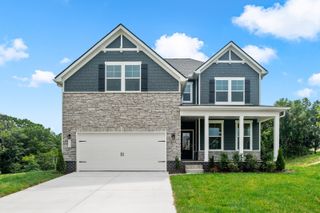
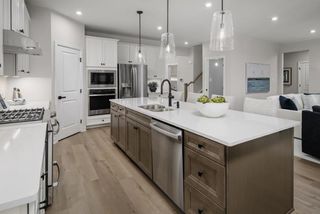
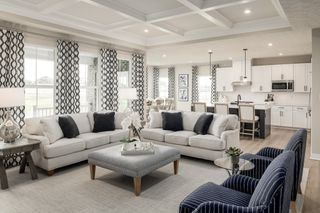
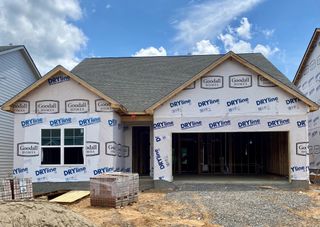
Discover the beauty of The Retreat at Bridle Creek, a scenic oasis surrounded by a stunning tree-lined backdrop that offers exceptional privacy and a peaceful setting you'll love coming home to. Featuring spacious homesites, beautiful brick-front exteriors, and thoughtfully designed floor plans, this community perfectly blends charm, comfort, and value. Introducing the Hudson, a home designed to impress at every turn! The open-concept layout features a spacious great room, with the option to add a cozy gas fireplace for the perfect gathering space year-round. Need flexibility? The main level includes both a flex room and a private study, providing endless possibilities for a home office, playroom, fitness space, or hobby room. For even greater convenience, you can choose the option of a full first-floor bedroom and bathroom, making it ideal for guests, multi-generational living, or added accessibility. Upstairs, retreat to the luxurious primary suite featuring two walk-in closets, giving you all the storage space you've been dreaming of. Plus, the Hudson comes loaded with sought-after features, including luxury vinyl plank flooring throughout the main living areas, granite countertops, stainless steel kitchen appliances, a gas range, and an energy-efficient tankless water heater. Don't miss your opportunity to personalize this incredible home and experience all that The Retreat at Bridle Creek has to offer! ***BASE PRICE DOES NOT INCLUDE UPGRADES OR ANY HOMESITE PREMIUMS.* For any Open advertised Open House, please meet at 301 Thoroughbred Way, White House, TN 37188
- Listing Status:
- Active
- Date Added:
- August 5, 2026
- Data Last Updated:
- August 10, 2026 at 11:20PM
- Listing Office:
- Ryan Homes : 6156166303
- Listing Agent:
- Blake Loyd : 6156166303
- MLS ID:
- 3322561

- Style: Traditional
- Other Structures: Patio
- Pool: In Ground
- Parking: Garage Door OpenerAttachedParking spaces: 4
- General: Two
- HOA Amenities: Sidewalks32.0Monthly
- Originating MLS: realtrac
- County: Sumner CountyTN
- Topography: LevelPrivate
- Utilities: Electricity AvailableNatural Gas AvailableWater Available
- Water: Public
- Sewer: Public Sewer
- Source: realtrac
This listing courtesy of Blake Loyd , Ryan Homes
Monthly Payment
- Principal & Interest $
- Property Taxes $
- Home Insurance $
- VA Funding Fee $

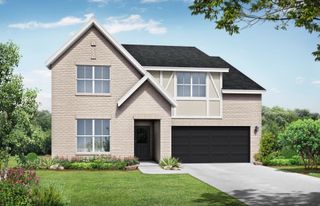
 New - 1 day ago