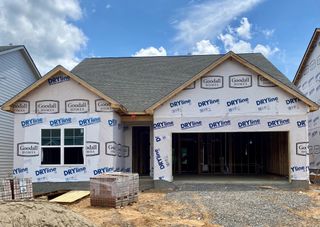
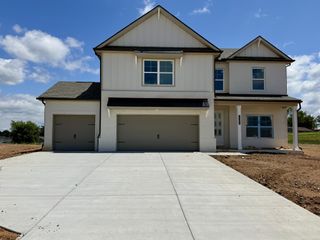
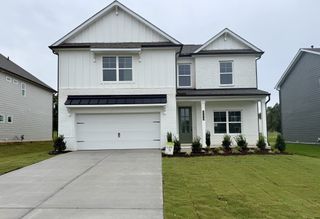
308 Orchard Park Dr, White House, TN 37188
- 3 beds |
- 2 baths |
- 3,050 sqft
 Single-Family Home
  Built in 1997
  0.5acre lot
 3 car garage
  $190/sqft
  Listed 10 days ago
Property Description
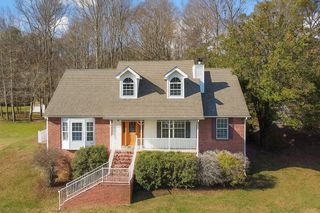
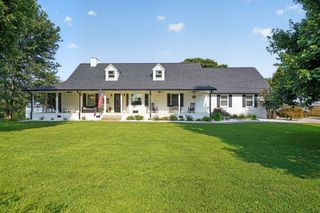
Professional Pictures coming soon!! Storybook Charm Meets Everyday Luxury! Fall in love with this stunning all-brick cottage tucked away on a quiet cul-de-sac in the heart of town—with no HOA! Offering over 3,000 square feet, this thoughtfully designed home lives primarily on one level, with only a spacious bonus room above the oversized 3-car garage. Inside, you'll find soaring ceilings, elegant crown molding, built-in bookshelves, multiple French doors, and three fireplaces that fill the home with warmth and character. The welcoming den, formal dining room with a private courtyard and fountain, and the open-concept kitchen and living area create the perfect space for entertaining. The beautiful kitchen features granite countertops, white cabinetry, stainless steel appliances, and a sunny breakfast nook. The spacious primary suite is a true retreat with custom built-ins, French doors leading to the backyard, a spa-like bath with a soaking tub, separate shower, dual vanities, and generous his-and-her closets. Step outside to your own private oasis featuring a fully fenced half-acre lot, mature trees, a sparkling saltwater pool, an oversized 3-car garage, additional storage shed, and a circular driveway with plenty of parking. Full of timeless charm, unique character, and modern conveniences, this is more than a house—it's a place you'll love coming home to.
- Listing Status:
- Coming Soon
- Date Added:
- August 1, 2026
- Data Last Updated:
- August 10, 2026 at 11:20PM
- Listing Office:
- Benchmark Realty, LLC : 6154261403
- Listing Agent:
- Hailee Jackson : 6154261403
- MLS ID:
- 3318476

- General: BookcasesBuilt-in FeaturesCeiling Fan(s)High CeilingsWalk-In Closet(s)
- Appliances: Gas OvenCooktopDishwasherDisposalDryerMicrowaveRefrigeratorStainless Steel Appliance(s)Washer
- Laundry: Electric Dryer HookupWasher Hookup
- Basement: Crawl Space
- Flooring: CarpetWoodTile
- A/C: Central AirElectric
- Heating: Heat PumpNatural Gas
- Fireplace: DenGasFireplaceFireplaces: 3
- Style: Cottage
- Other Structures: PorchPatioCovered
- Pool: Above Ground
- Parking: Garage Faces SideAggregateCircular DrivewayParking spaces: 3
- General: One
- Originating MLS: realtrac
- County: Robertson CountyTN
- Topography: Cul-De-SacLevelPrivate
- Zoning: 106L B 02000 000
- Fencing: Back Yard
- Utilities: Electricity AvailableNatural Gas AvailableWater Available
- Water: Public
- Sewer: Public Sewer
- Source: realtrac
This listing courtesy of Hailee Jackson , Benchmark Realty, LLC
Monthly Payment
- Principal & Interest $
- Property Taxes $
- Home Insurance $
- VA Funding Fee $