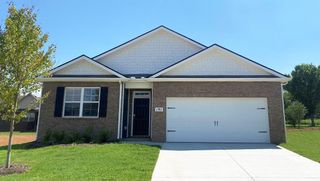
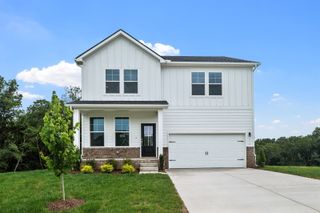
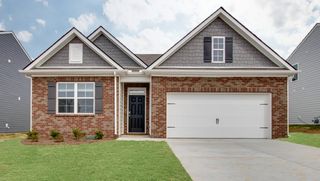
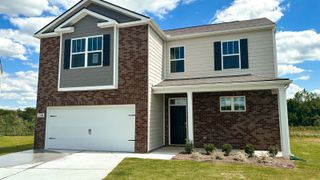
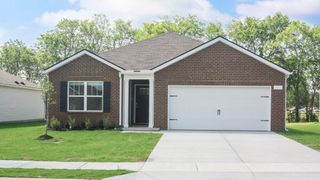
4011 Wheeler Dr, White House, TN 37188
- 3 beds |
- 3 baths |
- 2,013 sqft
 Single-Family Home
  Built in 2023
  10,019sqft lot
 2 car garage
  $198/sqft
  Listed 1 day ago
Property Description
ASSUMABLE FHA LOAN AT 5.74%! Welcome to the Gordon floor plan, perfectly situated on a desirable corner lot in Sage Farms, offering additional yard space and room to enjoy the outdoors! This thoughtfully designed home combines comfort, charm, and an efficient use of space with an open-concept layout ideal for everyday living and entertaining. A spacious foyer welcomes you into the heart of the home, where the generous living area flows seamlessly into the kitchen and dining space. Upstairs, you'll find three bedrooms, including a spacious owner's suite with a private bath and a truly impressive walk-in closet measuring approximately 21' x 9.5'! With room to rival a small bedroom, this incredible space offers endless possibilities, including the increasingly popular "cloffice"—a combination closet and home office. Enjoy the flexibility of a dedicated workspace without sacrificing a bedroom! The corner lot provides extra outdoor space, while the covered front porch and backyard patio offer inviting spots to relax or entertain. Built in 2023, this home offers modern living, a versatile floor plan, and an incredible opportunity to assume an FHA loan at 5.74%, subject to lender approval and qualification.
- Listing Status:
- Active
- Date Added:
- September 25, 2026
- Data Last Updated:
- September 25, 2026 at 4:20AM
- Listing Office:
- Forward Realty Group : 6155090884
- Listing Agent:
- Victoria Apedaile : 6155090884
- MLS ID:
- 3599077

- Other Structures: PorchPatioCovered
- Parking: Garage Door OpenerGarage Faces FrontParking spaces: 2
- Roofing: Shingle
- General: Two
- HOA Amenities: Dog ParkSidewalksUnderground UtilitiesTrail(s)Maintenance Grounds24.0Monthly
- Originating MLS: realtrac
- County: Robertson CountyTN
- Topography: Corner LotLevel
- Zoning: 106M B 14300 000
- Utilities: Electricity AvailableNatural Gas AvailableWater Available
- Water: Private
- Sewer: Public Sewer
- Source: realtrac
This listing courtesy of Victoria Apedaile , Forward Realty Group
Monthly Payment
- Principal & Interest $
- Property Taxes $
- Home Insurance $
- VA Funding Fee $

 New - 1 day ago