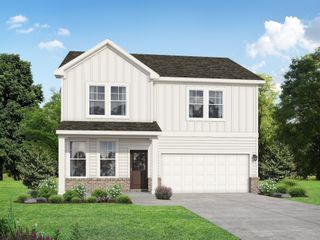
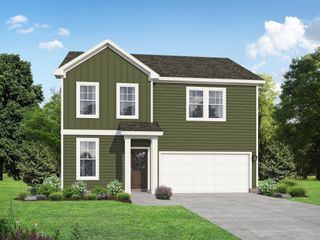
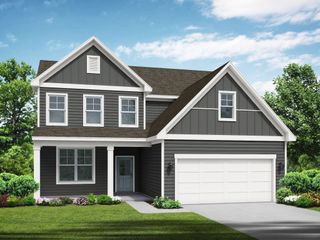
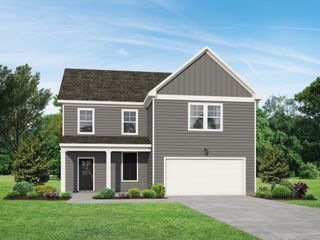
441 Charlie Place, White House, TN 37188
- 3 beds |
- 3 baths |
- 2,345 sqft
 Single-Family Home
 Built in 2026
 —— sqft lot
 2 car garage
 $185/sqft
 Listed 7 days ago
Property Description
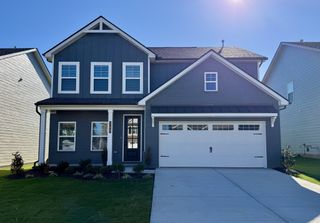
***TREELINE LOT***The Oxford Villa floorplan in our Dorris Farm community offers maintenance-free living! This is an UPGRADED beautifully designed home that features 3 bedrooms, 3 full baths, a sunroom, and an open-concept kitchen, dining, and great room that flows together effortlessly. The interior selections include a beautiful white kitchen with a Lawrence Blue island, and upgraded cabinets, countertops, a FARMHOUSE sink, black hardware, GALLERY series Frigidaire double oven and GAS cooktop, and a stylish blue tile backsplash that compliments the island. The Owner’s Bath features an upgraded tile shower with a FREAMLESS glass door, and quartz countertops. The main living areas on the first floor, ALL of the bedrooms, and the upstairs loft include gorgeous LUXURY vinyl plank flooring throughout. The guest bathroom downstairs will have an elevated tile surround above the tub, and the upstairs guest bath was upgraded to a walk-in shower with a frameless glass door. This is a homesite that is on a quiet treeline, and has an additional 200 sqft at the back of the home for a grill area or firepit. This Villa is located in Dorris Farm where you’ll enjoy quiet surroundings, villa-style maintenance free living, and easy access to I-65. Be sure to ask about our $10,000 closing cost incentive when using our preferred lender, Silverton Mortgage, and title company! (Seller has an accepted offer with a 48-hour right of first refusal contingency expiring on 11/26/26.)
- Listing Status:
- Active
- Date Added:
- November 4, 2026
- Data Last Updated:
- November 10, 2026 at 7:20AM
- Listing Office:
- The New Home Group, LLC : 2708361968
- Listing Agent:
- Noah Strader : 2708361968
- MLS ID:
- 3632284

- Other Structures: PatioCovered
- Parking: Garage Faces FrontConcreteDrivewayParking spaces: 2
- Roofing: Asphalt
- General: Two
- HOA Amenities: ClubhousePoolUnderground UtilitiesMaintenance Grounds225.0Monthly
- Originating MLS: realtrac
- County: Sumner CountyTN
- Utilities: Electricity AvailableNatural Gas AvailableWater Available
- Water: Public
- Sewer: Public Sewer
- Source: realtrac
This listing courtesy of Noah Strader , The New Home Group, LLC
Monthly Payment
- Principal & Interest $
- Property Taxes $
- Home Insurance $
- VA Funding Fee $

 New - 3 days ago