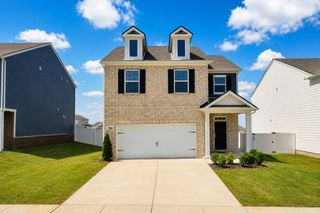
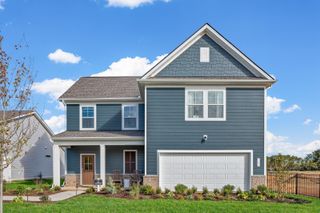
469 Steamview Dr, White House, TN 37188
- 3 beds |
- 2 baths |
- 1,696 sqft
 Single-Family Home
  Built in 2023
  —— sqft lot
  2 car garage
  $223/sqft
  Listed 4 days ago
Property Description
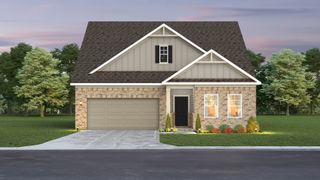
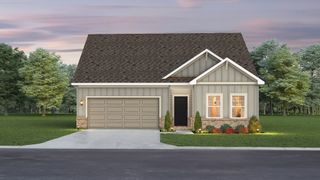
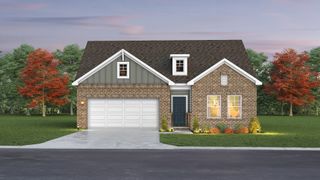
**Lawn Maintenance Included!** Welcome to this beautiful one-level single family home featuring the desirable Eden Cay floor plan. This 3 bedroom, 2 bath home offers an open concept layout with a spacious kitchen, large center island, quartz countertops, upgraded tile backsplash, and all stainless steel kitchen appliances. The oversized owner’s suite is a true retreat, complete with a walk in tile shower with bench seating, double vanities, and a generous walk in closet. Additional features include Craftsman style trim, a 2 car garage, and a large 10x14 back patio which is perfect for relaxing or entertaining. Enjoy easy, low-maintenance living in a home that combines comfort, style, and convenience!
- Listing Status:
- Active
- Date Added:
- July 3, 2026
- Data Last Updated:
- July 6, 2026 at 7:18AM
- Listing Office:
- EXIT Realty Thoroughbred : 2705354862
- Listing Agent:
- Cindy Payne : 2705354862
- MLS ID:
- 3260105

- Style: Tudor
- Other Structures: PorchPatio
- Parking: Garage Door OpenerAttachedParking spaces: 2
- Roofing: Shingle
- General: One
- HOA Amenities: Underground UtilitiesTrail(s)Maintenance Grounds115.0Monthly
- Originating MLS: realtrac
- County: Robertson CountyTN
- Utilities: Electricity AvailableNatural Gas AvailableWater Available
- Water: Public
- Sewer: Public Sewer
- Source: realtrac
This listing courtesy of Cindy Payne , EXIT Realty Thoroughbred
Monthly Payment
- Principal & Interest $
- Property Taxes $
- Home Insurance $
- VA Funding Fee $

 New - 2 days ago