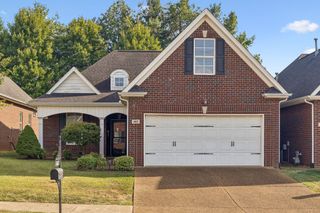
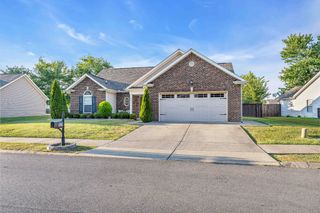
508 Indian Ridge Circle, White House, TN 37188
- 3 beds |
- 2 baths |
- 1,323 sqft
 Single-Family Home
  Built in 2014
  5,663sqft lot
 2 car garage
  $249/sqft
  Listed 1 month ago
Property Description
NEW PRICE + BUYER INCENTIVE —Free appraisal plus lender credits available for qualified buyers using our preferred lender — ask the listing agent for details. Welcome home to this well-maintained, one-level 3BR/2BA in The Villages of Indian Ridge — an easy commute to Nashville via I-65. Wood flooring runs throughout the living areas and bedrooms, with tile in the kitchen, laundry room, and baths. The spacious kitchen features granite countertops and opens to the main living area with a cozy gas fireplace. The primary suite offers a tiled walk-in shower and granite vanity. Unwind on the private screened porch overlooking a tree-lined backyard. The oversized laundry room adds extra cabinetry and a utility sink, and a floored attic above the 2-car garage gives you abundant bonus storage. HOA includes lawn care and mulching, plus sidewalks throughout the neighborhood — low-maintenance living at its best. Move-in ready and priced to sell — schedule your showing today!
- Listing Status:
- Active
- Date Added:
- August 12, 2026
- Data Last Updated:
- September 25, 2026 at 7:18AM
- Listing Office:
- EXIT Prime Realty : 6153375134
- Listing Agent:
- Candace Perkins : 6153375134
- MLS ID:
- 3335321

- Other Structures: PorchDeckScreenedCovered
- Parking: AttachedAggregateParking spaces: 4
- General: One
- HOA Amenities: ParkMaintenance Grounds100.0Monthly
- Originating MLS: realtrac
- County: Robertson CountyTN
- Zoning: 096P A 00112 000
- View: Trees/WoodsView
- Utilities: Water AvailableCable Connected
- Water: Public
- Sewer: Public Sewer
- Source: realtrac
This listing courtesy of Candace Perkins , EXIT Prime Realty
Monthly Payment
- Principal & Interest $
- Property Taxes $
- Home Insurance $
- VA Funding Fee $

 New - 1 day ago