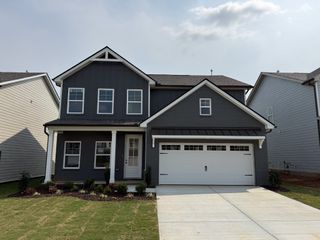
509 Stinson Ct, White House, TN 37188
- 3 beds |
- 2 baths |
- 1,923 sqft
 Single-Family Home
  Built in 2022
  7,405sqft lot
 2 car garage
  $239/sqft
  Listed 1 month ago
Property Description
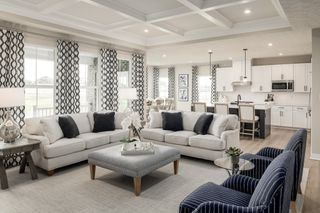
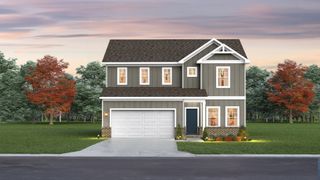
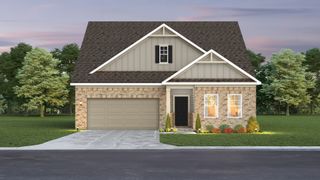
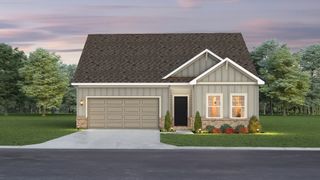
Welcome to the beautifully designed Claymont by David Weekley Homes! Offering 1,923 sq. ft. of thoughtfully crafted one-level living, this exceptional home features 3 bedrooms, 2 full bathrooms, a dedicated study with elegant French doors, and a spacious 2-car garage. From the moment you step inside, you’ll appreciate the attention to detail with crown molding throughout, hard-surface flooring throughout the entire home (no carpet!), and upgraded tile in the bathrooms. The heart of the home is the stunning gourmet kitchen, complete with Carrera quartz countertops, a custom oversized island, gas range, soft-close cabinets and drawers, three deep pot drawers, a convenient pull-out trash cabinet, LED under-cabinet lighting, and a garbage disposal—perfect for everyday living and entertaining. The luxurious owner’s suite is designed for comfort, featuring a spa-inspired bath with a drop-in soaking tub, dual vanities, and beautiful finishes. The laundry room is equally functional with added utility cabinetry for extra storage. Step outside to enjoy the covered rear patio, creating the perfect space for morning coffee, evening relaxation, or entertaining family and friends. Every upgrade has been thoughtfully selected, making this move-in-ready David Weekley home the perfect blend of style, quality, and functionality. Located just minutes from everyday conveniences like Publix, Starbucks, and Brewster's Coffee, plus nearby dog parks, walking trails, shopping, and dining. You’re also just a hop, skip, and jump from downtown Nashville and the airport—making commuting, travel, and nights out incredibly convenient. Modern. Practical.
- Listing Status:
- Active
- Date Added:
- July 1, 2026
- Data Last Updated:
- August 11, 2026 at 2:20AM
- Listing Office:
- simpliHOM : 6154282770
- Listing Agent:
- Jessica A. Sullivan : 6154282770
- MLS ID:
- 3255879

- Style: Traditional
- Other Structures: PatioCovered
- Parking: Garage Door OpenerGarage Faces FrontConcreteDrivewayParking spaces: 2
- Roofing: Asphalt
- General: One
- HOA Amenities: SidewalksUnderground UtilitiesTrail(s)60.0Monthly
- Originating MLS: realtrac
- County: Sumner CountyTN
- Zoning: 077J F 01800 000
- View: OtherView
- Utilities: Electricity AvailableWater Available
- Water: Public
- Sewer: Public Sewer
- Source: realtrac
This listing courtesy of Jessica A. Sullivan , simpliHOM
Monthly Payment
- Principal & Interest $
- Property Taxes $
- Home Insurance $
- VA Funding Fee $

 New - 3 days ago