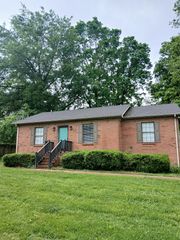
612 Wilkinson Ln, White House, TN 37188
- 3 beds |
- 2 baths |
- 1,050 sqft
 Single-Family Home
  Built in 1978
  0.61acre lot
 —— car garage
  $310/sqft
  Listed 26 days ago
Property Description
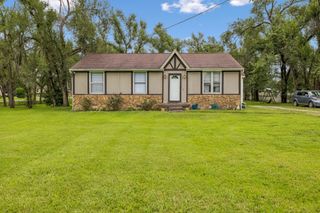
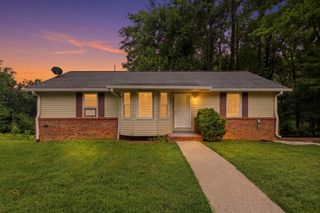
Charming all-brick home on a premium, fully usable, fenced 0.6-acre lot with modern improvements and custom touches throughout. The remodeled kitchen features custom adjustable cabinetry with soft-close hardware, quartz countertops, stainless steel appliances, and an extended sink with disposal. Enjoy the soaking tub and custom tilework in the remodeled main bathroom. Other recent updates include new flooring, ceilings, walls, and a complete interior repaint. A 30-year architectural roof was installed with all-new decking underneath, along with a new tankless water heater. Custom exterior features include a stone foundation and driveway with turnaround, covered front porch with lighting, an integrated carport and a screened-in rear porch with Trex decking overlooking the parklike backyard. A 10x16 utility building offers electricity, heating and air conditioning and a loft for extra storage or flexible use. Additional highlights include seven DC motorized fan lights with remotes and two motion-activated exterior lights. Select furnishings convey - leather living room furniture, an electric-base Sealy queen bed with remote and three large-screen TVs. Enjoy easy access to downtown Nashville via I-65, with nearby schools, shopping, gyms, walking trails, and everyday amenities plus added peace of mind with two new emergency rooms recently added at either end of town. This property offers privacy, functionality, and exceptional convenience. 1% lender credit with use of preferred lender.
- Listing Status:
- Active
- Date Added:
- July 21, 2026
- Data Last Updated:
- August 10, 2026 at 11:20PM
- Listing Office:
- Bernie Gallerani Real Estate : 6154386658
- Listing Agent:
- Bernie Gallerani : 6154386658
- MLS ID:
- 3298472

- Parking: DetachedParking spaces: 1
- General: One
- Originating MLS: realtrac
- County: Robertson CountyTN
- Zoning: 096I A 09800 000
- Utilities: Water Available
- Water: Public
- Sewer: Public Sewer
- Source: realtrac
This listing courtesy of Bernie Gallerani , Bernie Gallerani Real Estate
Monthly Payment
- Principal & Interest $
- Property Taxes $
- Home Insurance $
- VA Funding Fee $