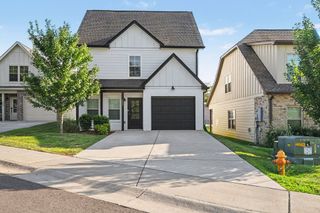
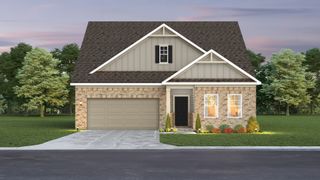
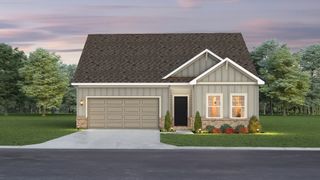
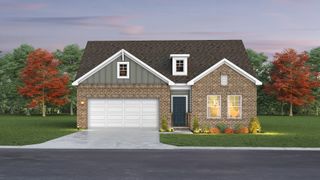
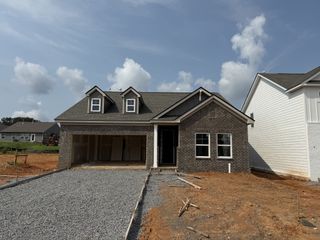
7098 Sunny Parks Dr, White House, TN 37188
- 4 beds |
- 2 baths |
- 1,774 sqft
 Single-Family Home
  Built in 2021
  6,098sqft lot
 2 car garage
  $219/sqft
  Listed 22 days ago
Property Description
Welcome to 7098 Sunny Parks Dr. in White House! This beautifully maintained home is packed with upgrades and offers the perfect blend of style, comfort, and functionality. From the moment you arrive, you'll appreciate the exceptional curb appeal and thoughtful enhancements throughout. The open-concept floor plan features a spacious living area, designer finishes, and a well-appointed kitchen with modern cabinetry, granite countertops, stainless steel appliances, and a large island perfect for entertaining. The private owner's suite offers a relaxing retreat with a generous walk-in closet. Step outside to enjoy the upgraded outdoor living space, ideal for relaxing or hosting family and friends. Conveniently located near schools, shopping, dining, and I-65, this move-in-ready home combines luxury finishes with everyday convenience. Loaded with upgrades—this is one you don't want to miss!
- Listing Status:
- Active
- Date Added:
- July 25, 2026
- Data Last Updated:
- August 11, 2026 at 2:20AM
- Listing Office:
- Compass : 6156368276
- Listing Agent:
- Cathy Schuster : 6156368276
- MLS ID:
- 3306111

- General: Smart Camera(s)/RecordingSmart Lock(s)
- Style: Cottage
- Other Structures: PatioCovered
- Parking: Garage Door OpenerGarage Faces FrontConcreteDrivewayParking spaces: 4
- Roofing: Shingle
- General: One
- HOA Amenities: PlaygroundPoolSidewalksUnderground UtilitiesTrail(s)Maintenance GroundsRecreation Facilities55.0Monthly
- Originating MLS: realtrac
- County: Robertson CountyTN
- Topography: Level
- Zoning: 095P B 06200 000
- Fencing: Back Yard
- Utilities: Natural Gas AvailableWater Available
- Water: Public
- Sewer: Public Sewer
- Source: realtrac
This listing courtesy of Cathy Schuster , Compass
Monthly Payment
- Principal & Interest $
- Property Taxes $
- Home Insurance $
- VA Funding Fee $

 New - 3 days ago