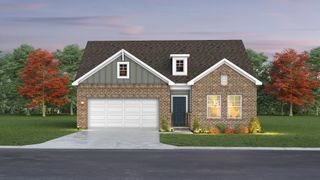
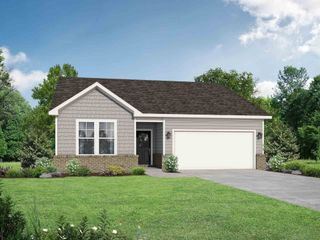
7355 Lang Ave, White House, TN 37188
- 3 beds |
- 2 baths |
- 1,541 sqft
 Single-Family Home
 Built in 2023
 5,663sqft lot
 2 car garage
 $221/sqft
 Listed 11 days ago
Property Description
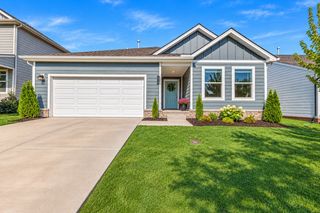
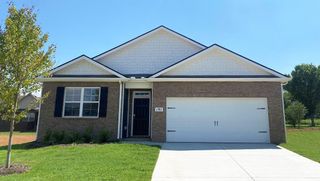
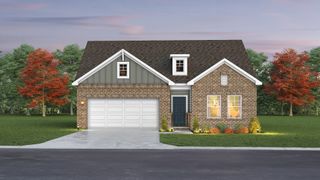
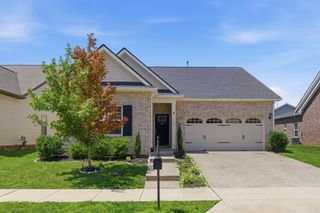
Welcome to Legacy Farms! Take advantage of a 4.99% assumable FHA loan! Discover the perfect blend of comfort, style, and thoughtful upgrades in this beautifully appointed Astor floor plan. This single-story home offers 3 bedrooms, 2 full baths, a 2-car garage, and an inviting open-concept design ideal for everyday living and entertaining. The kitchen features upgraded countertops, a custom island, and attractive cabinetry, flowing into the living and dining areas highlighted by a beautiful fireplace. Designer touches include wainscoting, shiplap, board-and-batten accents, custom paint, and elegant gold hardware. Additional features include ceiling fans, 2-inch wood blinds, smart home technology, and an alarm system. Enjoy a fully fenced backyard, upgraded landscaping, and beautiful views perfect for spectacular Tennessee sunsets. Covered front and rear porches provide inviting outdoor spaces. Even the garage offers added versatility with its own mini-split heating and cooling system for year-round comfort. Legacy Farms offers an exceptional lifestyle with a swimming pool, state-of-the-art clubhouse, firepit, pickleball courts, and scenic walking trails. Enjoy the convenience of HOA-maintained lawn care, including mowing and edging. Conveniently located in White House near shopping and dining, this beautifully upgraded home offers an outstanding combination of location, lifestyle, and value!
- Listing Status:
- Active
- Date Added:
- November 5, 2026
- Data Last Updated:
- November 10, 2026 at 7:20AM
- Listing Office:
- Platinum Realty Partners, LLC : 6159062129
- Listing Agent:
- Brian Freeman : 6156267078
- MLS ID:
- 3630635

- Style: Ranch
- Other Structures: PorchPatioCovered
- Parking: Garage Door OpenerAttachedConcreteDrivewayParking spaces: 2
- Roofing: Shingle
- General: One
- HOA Amenities: Maintenance GroundsRecreation Facilities155.0Monthly
- Originating MLS: realtrac
- County: Robertson CountyTN
- Topography: Level
- Zoning: 095I B 04000 000
- Fencing: Back Yard
- Utilities: Natural Gas AvailableWater AvailableCable Connected
- Water: Public
- Sewer: Public Sewer
- Source: realtrac
This listing courtesy of Brian Freeman , Platinum Realty Partners, LLC
Monthly Payment
- Principal & Interest $
- Property Taxes $
- Home Insurance $
- VA Funding Fee $