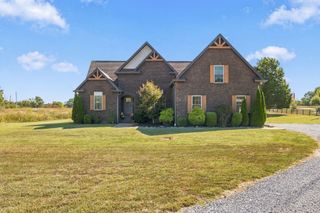
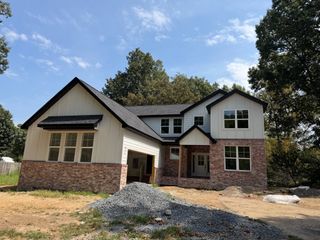
825 Odell DR, White House, TN 37188
- 4 beds |
- 3 baths |
- 2,425 sqft
 Single-Family Home
 Built in 2024
 0.25acre lot
 3 car garage
 $284/sqft
 Listed 1 day ago
Property Description
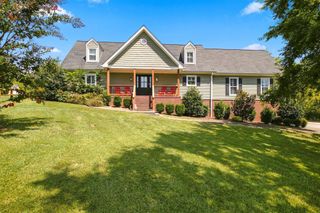
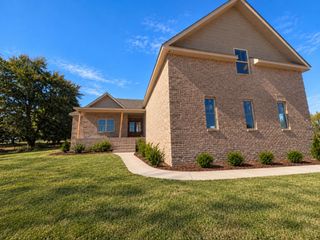
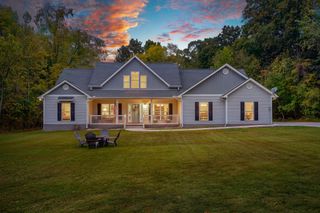
SELLERS ARE RELOCATING TO BE CLOSER TO GRANDKIDS. Located in the popular Dorris Farms community, this nearly new home was designed as a forever home!! The Pierce Model has 4 bedrooms, 3 baths with a 3-car garage and @ 2941 sq ft that sits on a fully encapsulated crawlspace. It is one of the last Pierce Models offered and one of only 3 like elevations within the community. The first floor boasts 3 bedrooms, 2 full baths, LR with gas fireplace, eat-in kitchen, a private office, and a den/formal dining. The second floor has a large game/bedroom with vaulted ceiling and a full 3rd bath and walk-in closet. The home has over in designer upgrades during the build phase and owners have added in upgrades after closing. This move-in ready home is one of a kind, offering customized features that you won't find in most homes (10' ceilings, 8' doors, custom blinds, fireplace with granite surround, a 12 x 16 covered porch, crown molding throughout, LVP flooring, decorative floor tile, block paneling, trey ceilings, designer lighting, upgraded appliances with a 36" gas cooktop, and more). Post-close updates consist of a redesigned kitchen with cabinetry floor to ceiling, brick backsplash, and a 44" decorative range hood, quartz countertops, a walk-in pantry and built in hutch. The oversized Master Bedroom closet has a customized closet system. The 3-car garage has a transferable lifetime guarantee polyurea floor treatment and a 220-outlet added for EV or generator. The exterior of the home has custom landscaping and lighting front and back along with a 6' black rod iron fence in the back yard with 18 mature evergreen trees bordering the fence for privacy. Additionally, the home is wired for home technology and a security system that includes cameras and doorbell monitored by Guardian Systems.
- Listing Status:
- Active
- Date Added:
- November 9, 2026
- Data Last Updated:
- November 10, 2026 at 12:20PM
- Listing Office:
- Beycome Brokerage Realty, LLC : 8046565007
- Listing Agent:
- Steve Koleno : 8046565007
- MLS ID:
- 3634476

- General: Smart Camera(s)/RecordingSmart Lock(s)
- Parking: Garage Door OpenerAttachedParking spaces: 3
- General: One
- HOA Amenities: 50.0Monthly
- Originating MLS: realtrac
- County: Sumner CountyTN
- Zoning: 096B E 01300 000
- Utilities: Natural Gas AvailableWater Available
- Water: Public
- Sewer: Public Sewer
- Source: realtrac
This listing courtesy of Steve Koleno , Beycome Brokerage Realty, LLC
Monthly Payment
- Principal & Interest $
- Property Taxes $
- Home Insurance $
- VA Funding Fee $