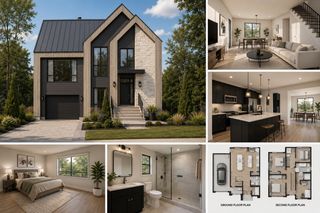
529 Cherry Grove Ln, Whites Creek, TN 37189
- 3 beds |
- 3 baths |
- 3,182 sqft
 Single-Family Home
  Built in 2014
  0.34acre lot
 2 car garage
  $256/sqft
  Listed 7 days ago
Property Description
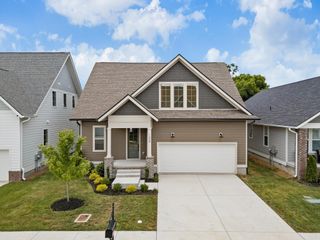
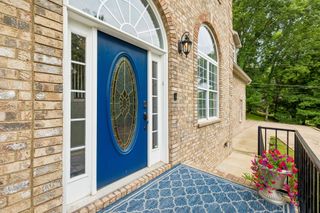
Welcome to 529 Cherry Grove Lane, a beautiful custom-built home offering 3 bedrooms, 2.5 baths, a dedicated office and more than 3,100 square feet of thoughtfully designed living space. Located in the desirable Cherry Grove neighborhood, this home combines a peaceful residential setting with convenient access to Downtown Nashville and Nashville International Airport. The spacious owner’s suite is located on the main level and features a large en-suite bath and a walk-in closet with custom cabinetry. Hardwood flooring, detailed trim work, generous living spaces and a fireplace add warmth and character throughout, while the open layout is ideal for everyday living and entertaining. Additional highlights include a deck, an attached two-car garage and low HOA fees. Enjoy nearby walking trails and easy access to Briley Parkway, Beaman Park Nature Center, Davidson Academy, Adventureworks Zipline Forest, Rock Nashville and the exciting Bounty Club golf course. Approximately 20 minutes from Downtown Nashville, the Ryman Auditorium and Broadway, this exceptional home offers space, craftsmanship and convenience in one of Whites Creek’s most attractive neighborhoods.
- Listing Status:
- Active
- Date Added:
- August 18, 2026
- Data Last Updated:
- August 26, 2026 at 12:21AM
- Listing Office:
- William Wilson Homes : 6158032591
- Listing Agent:
- William R. Wilson : 6158032591
- MLS ID:
- 3514828

- Parking: AttachedParking spaces: 2
- General: One
- HOA Amenities: 50.0Monthly
- Originating MLS: realtrac
- County: Davidson CountyTN
- Zoning: 049010B01400CO
- Utilities: Water Available
- Water: Public
- Sewer: Public Sewer
- Source: realtrac
This listing courtesy of William R. Wilson , William Wilson Homes
Monthly Payment
- Principal & Interest $
- Property Taxes $
- Home Insurance $
- VA Funding Fee $