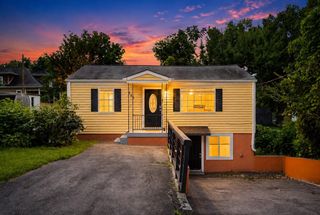
575 Green Ln, Whites Creek, TN 37189
- 3 beds |
- 3 baths |
- 1,845 sqft
 Single-Family Home
  Built in 2022
  1,307sqft lot
 2 car garage
  $257/sqft
  Listed 9 months ago
Property Description
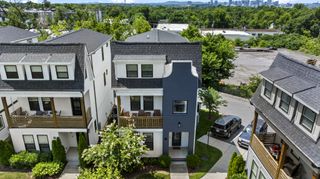
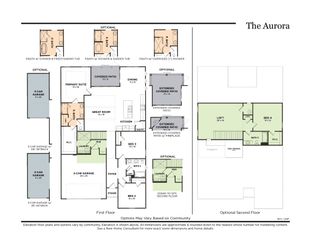
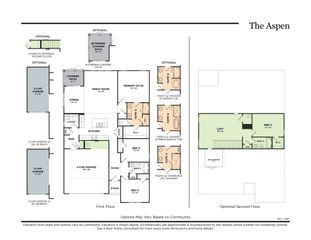
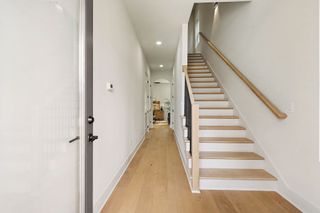
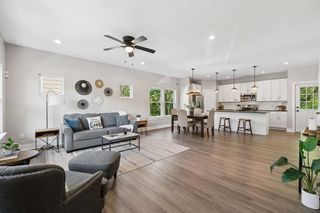
Welcome to this beautifully crafted 2022 home by a local builder, offering modern design, quality craftsmanship, and exceptional value just minutes from downtown Nashville. Nestled on a quiet street in the growing Whites Creek community, you'll enjoy close proximity to the future Bounty Club, a highly anticipated private golf club. Designed with both comfort and entertaining in mind, the open-concept floor plan features 9-foot ceilings, engineered hardwood floors, and a custom gas fireplace that creates a warm and inviting focal point. The kitchen is both stylish and functional, showcasing quartz countertops, soft-close solid wood cabinetry, stainless steel appliances, a gas range, and an oversized island perfect for gathering with family and friends. The spacious primary suite provides a relaxing retreat with a tray ceiling, generous walk-in closet, and a spa-inspired bath featuring an oversized walk-in shower. Step outside to a large covered deck with a ceiling fan overlooking a fully fenced backyard surrounded by mature bamboo, creating a private outdoor space ideal for entertaining, grilling, or simply unwinding at the end of the day. Additional highlights include a tankless natural gas water heater, thoughtful finishes throughout, and quality craftsmanship designed for lasting comfort and efficiency. Combining modern amenities, privacy, and convenience, this home is an exceptional opportunity in one of Nashville's fastest-growing communities. Seller open to reasonable offers.
- Listing Status:
- Active
- Date Added:
- May 18, 2026
- Data Last Updated:
- August 10, 2026 at 7:18PM
- Listing Office:
- Compass : 9177961636
- Listing Agent:
- Suzette Kraemer : 9177961636
- MLS ID:
- 3215184

- Style: Traditional
- Other Structures: PorchDeckCovered
- Parking: Garage Faces FrontParking spaces: 2
- General: One
- Originating MLS: realtrac
- County: Davidson CountyTN
- Topography: Level
- Zoning: 049140B00100CO
- Fencing: Back Yard
- Utilities: Electricity AvailableNatural Gas AvailableWater Available
- Water: Public
- Sewer: Public Sewer
- Source: realtrac
This listing courtesy of Suzette Kraemer , Compass
Monthly Payment
- Principal & Interest $
- Property Taxes $
- Home Insurance $
- VA Funding Fee $