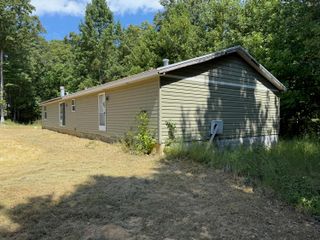
150 Reba Drive, Whitwell, TN 37397
- 3 beds |
- 2 baths |
- 1,288 sqft
 Single-Family Home
  Built in 2019
  0.41acre lot
 —— car garage
  $217/sqft
  Listed 2 months ago
Property Description
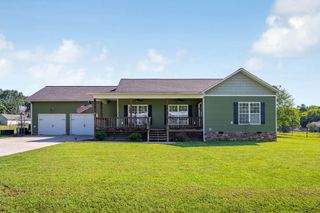
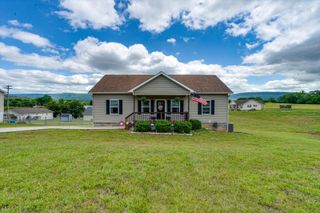
PRICED BELOW APPRAISAL & SELLER TO GIVE UP TO $5,000 TOWARDS BUYER CLOSING COSTS!! Seller is relocating and ready for the next owner to enjoy everything this property has to offer. This move-in ready 3-bedroom, 2-bath home is ready for making memories. Imagine spending warm afternoons relaxing by the above-ground pool, enjoying mountain views from the covered back porch, or gathering with family and friends on the spacious outdoor entertaining area. Situated on a cul-de-sac in an established neighborhood, this home offers the peaceful feel of small-town living while remaining within convenient driving distance of downtown Chattanooga, Dunlap, and Jasper. Inside, you'll find an open floor plan that connects the kitchen, dining, and living areas, creating a comfortable space for everyday living and entertaining. Spacious bedrooms, generous closet space, and abundant storage provide room for everyone and everything. Recent updates include new flooring, cordless blinds throughout, a new stainless-steel microwave, dishwasher, oven, and garbage disposal. The home has been well maintained and is move-in ready. The value continues with numerous extras, including the refrigerator, washer, dryer, storage shed, dog kennel, and three wall-mounted TVs. Whether you're enjoying morning coffee while taking in the mountain views, hosting a summer cookout by the pool, or simply unwinding on the covered porch after a long day, this property offers the space and setting to feel right at home. Schedule your private showing today and see why so many buyers are drawn to the charm and beauty of Whitwell, Tennessee.
- Listing Status:
- Active
- Date Added:
- May 26, 2026
- Data Last Updated:
- August 11, 2026 at 1:36AM
- Listing Office:
- Zach Taylor - Chattanooga : 855-261-2233
- MLS ID:
- 1535405

- General: KennelKennel/Dog RunShed(s)Storage
- Other Structures: Kennel/Dog RunShed(s)Storage
- Pool: Above GroundFilteredOutdoor Pool
- Parking: ConcreteGravelOff StreetKitchen Level
- Roofing: Shingle
- Windows: Blinds
- General: BlockFrameVinyl Siding1Block
- Road/Access: City StreetCounty Road
- Originating MLS: Greater Chattanooga REALTORS®
- County: Marion
- Zoning: 033D A 038.00033d A 038.00
- View: Mountain(s)NeighborhoodTrees/WoodsView
- Utilities: Electricity AvailableUnderground Utilities
- Water: Public
- Sewer: Septic Tank
- Source: Greater Chattanooga REALTORS®
This listing courtesy of Zach Taylor - Chattanooga
Monthly Payment
- Principal & Interest $
- Property Taxes $
- Home Insurance $
- VA Funding Fee $