662 Ketner Mill Road, Whitwell, TN 37397
- 3 beds |
- 2 baths |
- 1,344 sqft
 Single-Family Home
  Built in 2023
  0.87acre lot
 —— car garage
  $238/sqft
  Listed 4 months ago
Property Description
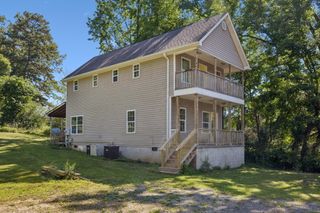
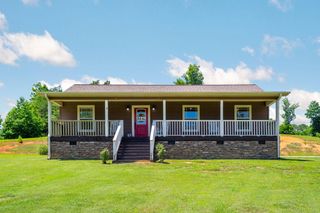
*BACK ON THE MARKET AT NO FAULT OF THE SELLER* Welcome to 662 Ketner Mill Road, a beautifully appointed home that combines modern style with peaceful surroundings. This charming 3-bedroom, 2-bath residence offers 1,344 square feet of thoughtfully designed living space situated on a spacious 0.86-acre lot. Inside, you'll find an open-concept floor plan highlighted by cathedral ceilings that create a bright and airy atmosphere. The kitchen is beautifully finished with quartz countertops, crisp white cabinetry, and sleek black hardware, offering both style and functionality. An exceptional mudroom and oversized laundry area adds convenience and practicality to everyday living. The home also features a comfortable primary suite, generous living spaces, and seasonal mountain views that enhance the property's peaceful setting. Enjoy the tranquility of country living while still being just 30 minutes from Chattanooga, giving you the perfect balance of privacy and convenience. This inviting home offers the ideal retreat for those looking to enjoy space, scenery, and modern comforts.
- Listing Status:
- Active
- Date Added:
- May 18, 2026
- Data Last Updated:
- August 11, 2026 at 4:37AM
- Listing Office:
- 1 Percent Lists Scenic City : 423-355-5478
- MLS ID:
- 1532192

- General: Private Yard
- Parking: Off Street
- Roofing: Shingle
- General: StoneVinyl SidingOneConcrete Perimeter
- Originating MLS: Greater Chattanooga REALTORS®
- County: Marion
- Zoning: 35.154480°/-85.546647°073 058.00
- Utilities: Electricity AvailableWater Available
- Water: Public
- Sewer: Septic Tank
- Source: Greater Chattanooga REALTORS®
This listing courtesy of 1 Percent Lists Scenic City
Monthly Payment
- Principal & Interest $
- Property Taxes $
- Home Insurance $
- VA Funding Fee $