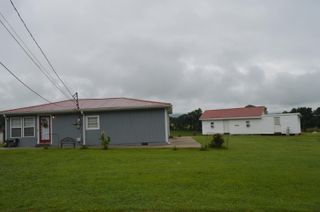
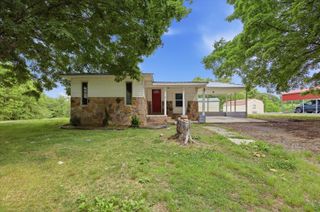
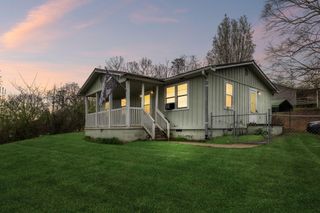
945 N Maple Street, Whitwell, TN 37397
- 2 beds |
- 2 baths |
- 1,296 sqft
 Single-Family Home
  Built in 1942
  0.94acre lot
 —— car garage
  $170/sqft
  Listed 2 months ago
Property Description
Welcome to 945 North Maple Street in Whitwell, Tennessee -- a charming home with a warm country feel, situated on 0.95 acres. Set on a sloped, uniquely shaped lot, this property offers character, functionality, and plenty of potential. The home features approximately 1,300 square feet with two bedrooms located upstairs, making it a great option for a starter home, downsizing, or investment opportunity. The main living areas offer a comfortable layout with a cozy feel throughout, and the living room features a gas fireplace that adds warmth and charm to the space. Outdoor living is a highlight of this property, with both a covered front porch and a relaxing screened-in side porch. Whether you're enjoying a quiet morning, watching the sunrise or sunset, or simply taking in the peaceful small-town setting, these spaces add so much charm to the home. The unfinished basement provides additional usable space and future potential, with washer and dryer hookups, utility garage access, and plumbing access for a half bath. This area could be ideal for hobbies, storage, a workshop, or future improvement depending on the buyer's needs. Additional exterior features include a detached two-car carport on the side of the home and a utility building in the backyard for extra storage. With its country charm, porch spaces, gas fireplace, basement potential, and convenient Whitwell location, this North Maple Street home is ready for its next chapter.
- Listing Status:
- Active
- Date Added:
- June 11, 2026
- Data Last Updated:
- August 11, 2026 at 2:38AM
- Listing Office:
- Keller Williams Realty : 423-664-1900
- MLS ID:
- 1536518

- General: Rain GuttersStorage
- Style: Ranch
- Pool: None
- Parking: AsphaltDriveway
- Roofing: Metal
- General: Metal SidingVinyl SidingOneBlock
- Road/Access: Asphalt
- Golf: None
- Originating MLS: Greater Chattanooga REALTORS®
- County: Marion
- Zoning: Gis 2001 33O C 19.00 Cb033o C 03400 000
- Utilities: Electricity ConnectedNatural Gas ConnectedWater Connected
- Water: Public
- Sewer: Septic Tank
- Source: Greater Chattanooga REALTORS®
This listing courtesy of Keller Williams Realty
Monthly Payment
- Principal & Interest $
- Property Taxes $
- Home Insurance $
- VA Funding Fee $