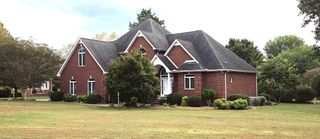
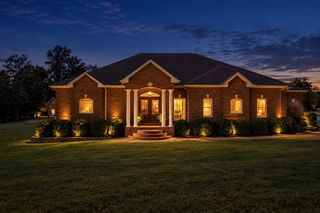
13 Pine Bluff Trce, Winchester, TN 37398
- 3 beds |
- 3 baths |
- 2,635 sqft
 Single-Family Home
 Built in 2026
 0.8acre lot
 3 car garage
 $240/sqft
 Listed 14 days ago
Property Description
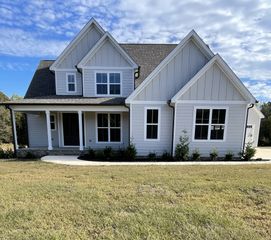
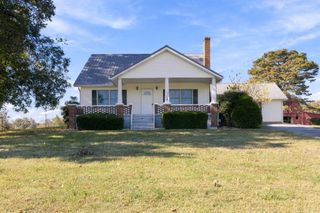
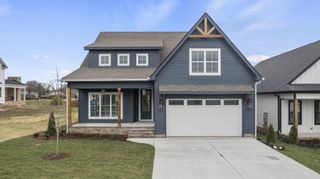
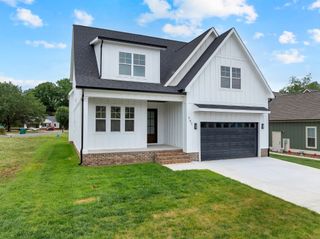
$5,000 LENDER CREDIT and FREE APPRAISAL with First Community Mortgage (Sterling Smith), Call for details. Gorgeous NEW One-Story Construction located in the desirable Whispering Pines subdivision! This spacious home offers 3–4 bedrooms and 3 full baths with an open layout designed for comfortable living and entertaining. The great room features a stunning vaulted ceiling and is open to the dining area. Luxury vinyl plank flooring runs throughout the home for style and durability. The kitchen comes fully equipped with stainless steel appliances and island (the bar top offers additional space for dining and the extra cabinetry & storage make meal prep-work a cinch). Unwind outdoors on the 16×16 covered back porch, and enjoy the convenience of a 3-car garage and a concrete driveway, along with durable Hardie board siding for lasting curb appeal. Convenient to Winchester / Tullahoma grocery, retail, healthcare, and fitness, and only minutes away from Tims Ford Lake, offering easy access to boating, fishing, and recreation. All measurements are approximate and not guaranteed, if important please remeasure.
- Listing Status:
- Active
- Date Added:
- October 28, 2026
- Data Last Updated:
- November 11, 2026 at 6:18AM
- Listing Office:
- BHGRE Baker & Cole : 9318080166
- Listing Agent:
- Susan Baker, Broker. GRI : 9318080166
- MLS ID:
- 3628129

- Style: Traditional
- Other Structures: PorchCovered
- Parking: Garage Faces FrontParking spaces: 3
- Roofing: Shingle
- General: One
- HOA Amenities: 250.0Annually
- Originating MLS: realtrac
- County: Franklin CountyTN
- Topography: Level
- Zoning: 054B A 01401 000
- Utilities: Electricity AvailableWater AvailableCable Connected
- Water: Private
- Sewer: Septic Tank
- Source: realtrac
This listing courtesy of Susan Baker, Broker. GRI , BHGRE Baker & Cole
Monthly Payment
- Principal & Interest $
- Property Taxes $
- Home Insurance $
- VA Funding Fee $