142 Barefoot Way, Winchester, TN 37398
- 4 beds |
- 4 baths |
- 2,150 sqft
 Single-Family Home
  Built in 2026
  —— sqft lot
  1 car garage
  $279/sqft
  Listed 1 month ago
Property Description
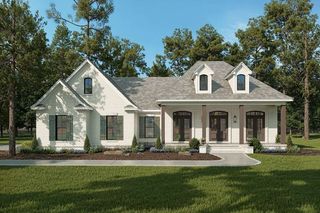
Welcome to luxury lake living in this stunning new construction home located in a desirable gated lake community. Barefoot Bay, offering the perfect opportunity for both personal enjoyment and income potential. This thoughtfully designed 4-bedroom, 3.5-bath home blends modern style with comfort and functionality. Wake up to beautiful lake views from the spacious primary suite, creating a peaceful retreat to start and end your day. The open-concept layout offers stylish finishes, abundant natural light, and an ideal flow for entertaining or hosting guests. Step outside to the screened-in back patio, where privacy trees create a serene outdoor escape perfect for relaxing year-round. The sleek 1-car garage with a modern glass-pane door adds exceptional curb appeal, while the oversized parking area provides plenty of additional space for guests. Enjoy resort-style community amenities including a lakeside pool, kayak and paddleboard launch with easy lake access, as well as private streets and sidewalks throughout the development—perfect for morning walks or evening strolls. Conveniently located just minutes from downtown Winchester and Twin Creeks Village, you’ll have quick access to dining, shopping, entertainment, and marina activities. Whether you're looking for a primary residence, vacation home, or investment property, this home offers the rare combination of upscale living, privacy, and short-term rental flexibility in an exclusive lake community. HOA covers lawn care so you don't have to worry about it! Need design help? We can provide that as well! 1 year Home Warranty will be provided.
- Listing Status:
- Active
- Date Added:
- July 3, 2026
- Data Last Updated:
- August 11, 2026 at 6:20AM
- Listing Office:
- ATLAS GLOBAL REAL ESTATE : 6153645943
- Listing Agent:
- Salena Garza : 6153645943
- MLS ID:
- 3259915

- Other Structures: ScreenedPatio
- Parking: Garage Door OpenerGarage Faces FrontConcreteParking spaces: 7
- General: Two
- HOA Amenities: GatedPoolSidewalksUnderground UtilitiesMaintenance GroundsRecreation Facilities110.0Monthly
- Originating MLS: realtrac
- County: Franklin CountyTN
- Topography: LevelViews
- View: LakeView
- Utilities: Water Available
- Water: Public
- Sewer: Public Sewer
- Source: realtrac
This listing courtesy of Salena Garza , ATLAS GLOBAL REAL ESTATE
Monthly Payment
- Principal & Interest $
- Property Taxes $
- Home Insurance $
- VA Funding Fee $