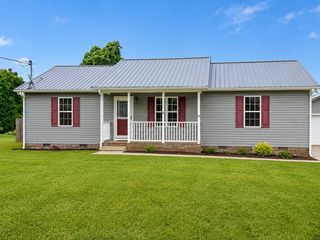
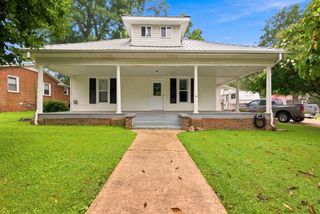
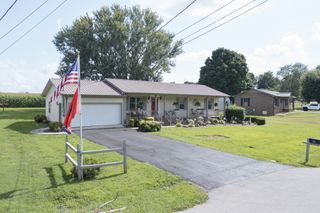
171 Raspberry Dr, Winchester, TN 37398
- 3 beds |
- 2 baths |
- 1,544 sqft
 Single-Family Home
  Built in 2018
  0.31acre lot
 2 car garage
  $185/sqft
  Listed 11 days ago
Property Description
Welcome home to this beautifully maintained 3-bedroom, 2-bath home located in a quiet, family-friendly neighborhood! Conveniently situated between the historic Winchester Square and the recreational beauty of Tim’s Ford Lake. This home offers the perfect blend of small-town charm and everyday convenience. Step inside to an inviting open-concept floor plan featuring warm wood flooring, traditional-style cabinetry, stainless steel appliances, and a spacious living area that’s perfect for both entertaining and everyday living. The primary suite provides a comfortable private retreat with its own en-suite bath, while two additional bedrooms offer plenty of space for family, guests, or a home office. Outside, you’ll love the fully fenced backyard—ideal for children, pets, and backyard cookouts. A brand-new roof installed in 2025 adds peace of mind, making this home truly move-in ready. Located just minutes from shopping, dining, schools, and the endless recreation of Tim’s Ford Lake, this home offers the perfect setting to enjoy everything Winchester has to offer. Whether you’re looking for your first home, a place to grow your family, or simply a well-maintained home in a fantastic location, this one is ready to welcome you home!
- Listing Status:
- Active
- Date Added:
- August 7, 2026
- Data Last Updated:
- August 11, 2026 at 3:21AM
- Listing Office:
- Southern Elite Realty : 9315806388
- Listing Agent:
- Sommer Denby : 9315806388
- MLS ID:
- 3499825

- Style: Ranch
- Other Structures: PorchDeckCovered
- Parking: AttachedConcreteParking spaces: 4
- Roofing: Shingle
- General: One
- Originating MLS: realtrac
- County: Franklin CountyTN
- Topography: Level
- Zoning: 075G A 09500 000
- Fencing: Back Yard
- Utilities: Electricity AvailableWater AvailableCable Connected
- Water: Public
- Sewer: Public Sewer
- Source: realtrac
This listing courtesy of Sommer Denby , Southern Elite Realty
Monthly Payment
- Principal & Interest $
- Property Taxes $
- Home Insurance $
- VA Funding Fee $