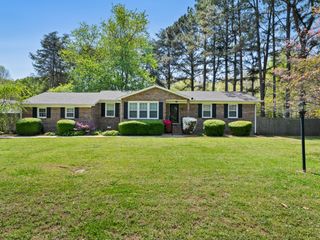

206 Country Club Rd, Winchester, TN 37398
- 4 beds |
- 2 baths |
- 1,710 sqft
 Single-Family Home
  Built in 2024
  0.45acre lot
 2 car garage
  $283/sqft
  Listed 4 days ago
Property Description
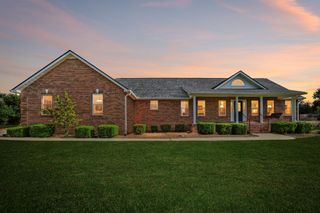
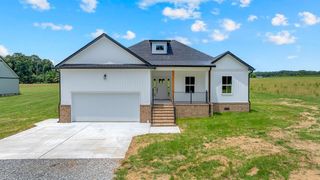
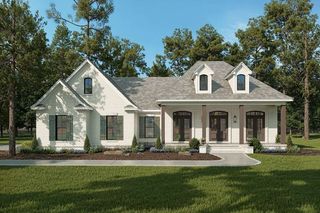
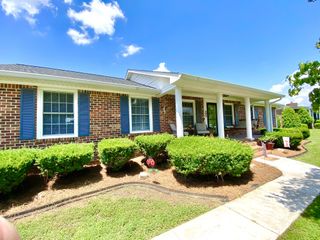
Step into timeless elegance with this beautifully appointed 4-bedroom, 2-bath home where thoughtful design meets everyday luxury. Tastefully decorated with refined finishes and warm, inviting spaces, this home offers the perfect blend of comfort and sophistication. The heart of the home is the stunning kitchen, featuring granite countertops, abundance of cabinetry, and a spacious walk-in butler's pantry that makes both entertaining and daily living effortless. The open-concept layout flows seamlessly into the living room, where a newly added stacked stone fireplace creates a striking focal point and the perfect place to gather. Need additional space? The versatile flex room (4th bedroom) offers endless possibilities as a formal dining room, home office, extra bedroom, home office, etc. The spacious primary suite provides a peaceful retreat, while two additional bedrooms offer comfort for family guests. The tankless hot water heater provides ample amount of hot water. Outside, you'll enjoy a location that's just a golf cart ride away from the Winchester Country Club and its beautiful golf course, making it easy to enjoy mornings on the greens, evenings with friends, and the relaxed lifestyle you've been dreaming of. Luxury, convenience, and impeccable style come together in this exceptional home.
- Listing Status:
- Active
- Date Added:
- August 6, 2026
- Data Last Updated:
- August 11, 2026 at 3:21AM
- Listing Office:
- John Smith Jr Realty and Auction LLC : 9312242838
- Listing Agent:
- Angie Miller : 9312242838
- MLS ID:
- 3335792

- Other Structures: PorchPatioCovered
- Parking: Garage Faces FrontConcreteParking spaces: 2
- General: One
- Originating MLS: realtrac
- County: Franklin CountyTN
- Zoning: 075D K 01402 000
- Utilities: Electricity AvailableNatural Gas AvailableWater Available
- Water: Public
- Sewer: Public Sewer
- Source: realtrac
This listing courtesy of Angie Miller , John Smith Jr Realty and Auction LLC
Monthly Payment
- Principal & Interest $
- Property Taxes $
- Home Insurance $
- VA Funding Fee $