27 Shady Cove Ln, Winchester, TN 37398
- 3 beds |
- 2 baths |
- 1,616 sqft
 Single-Family Home
 Built in 2023
 0.51acre lot
 2 car garage
 $463/sqft
 Listed 2 months ago
Property Description
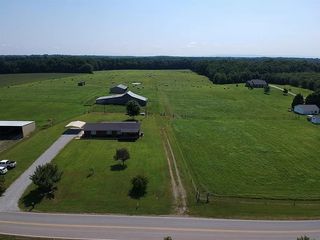
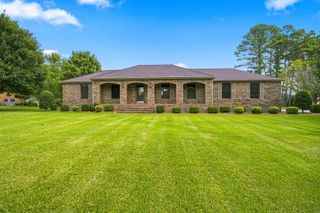
Enjoy beautiful Tims Ford Lake views from this exceptionally maintained 3-bedroom, 2-bath home in the desirable Hopkins Point community. Built in 2023, this thoughtfully designed home combines high-end finishes with an open, single-level floor plan ideal for everyday living and entertaining. The spacious living area features a vaulted ceiling, fireplace, and large windows that bring in natural light while showcasing the surrounding scenery. The kitchen offers abundant cabinetry, a large island, gas cooking, pantry, and an open connection to the dining and living areas. The primary suite includes a walk-in closet and private bath with double vanities and a tiled walk-in shower. Two additional bedrooms provide plenty of room for family, guests, or a home office. Step outside to the expansive covered deck and take in the lake views while relaxing or entertaining. The architectural design and construction of the home were planned to accommodate the future addition of a walkout basement, offering an opportunity to expand the living space if desired. Additional features include finished wood and tile flooring, a utility room, an attached 2-car garage, concrete driveway, and a beautifully maintained 0.51-acre lot. Hopkins Point residents have access to the community boat ramp and designated parking area, making it easy to enjoy boating, fishing, and everything Tims Ford Lake has to offer. Move-in ready and designed for lake-area living, this home is one you will not want to miss.
- Listing Status:
- Active
- Date Added:
- August 21, 2026
- Data Last Updated:
- November 11, 2026 at 7:17AM
- Listing Office:
- Southern Middle Realty : 9318085521
- Listing Agent:
- Charlie Gonzales, ABR, SRS, e-PRO | 931-808-5521 : 9318085521
- MLS ID:
- 3516336

- Parking: Garage Faces SideConcreteDrivewayParking spaces: 2
- Roofing: Shingle
- General: One
- Originating MLS: realtrac
- County: Franklin CountyTN
- Zoning: 053J B 02200 000
- View: LakeView
- Utilities: Water Available
- Water: Public
- Sewer: Septic Tank
- Source: realtrac
This listing courtesy of Charlie Gonzales, ABR, SRS, e-PRO | 931-808-5521 , Southern Middle Realty
Monthly Payment
- Principal & Interest $
- Property Taxes $
- Home Insurance $
- VA Funding Fee $