8216 Gassaway Rd, Woodbury, TN 37190
- 3 beds |
- 2 baths |
- 1,613 sqft
 Single-Family Home
  Built in 2005
  1.7acre lot
 2 car garage
  $279/sqft
  Listed 1 month ago
Property Description
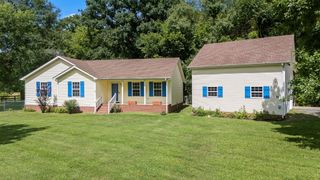
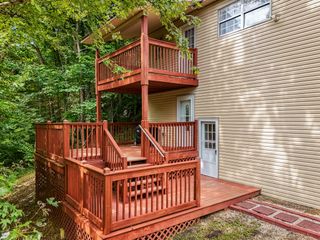
Updated 3-bedroom, 2-bath log home situated in a rural 1.7 acre setting along a creek. The home features an open-concept kitchen and living area with a vaulted ceiling, abundant natural light, and a stone wood-burning fireplace. The kitchen includes granite countertops, stainless steel appliances, tile backsplash, and updated lighting. Additional interior features include updated electrical, wrought iron stair spindles, an accent wall along the staircase, and a primary bathroom with a tile shower. Exterior features include two covered porches and an approximately 28' x 50' metal shop offering ample space for storage, hobbies, or equipment. The property is improved with a roof, HVAC system, water heater, and well that were all replaced in 2023, according to the seller. Wood siding and a creekside setting complete this property.
- Listing Status:
- Active
- Date Added:
- June 28, 2026
- Data Last Updated:
- August 11, 2026 at 7:20AM
- Listing Office:
- Compass : 6159044887
- Listing Agent:
- Lea Anne Bedsole : 6159044887
- MLS ID:
- 3251705

- Other Structures: PorchCovered
- Parking: DetachedParking spaces: 2
- General: Two
- Originating MLS: realtrac
- County: Cannon CountyTN
- Topography: Level
- Zoning: 014 01900 000
- View: WaterView
- Fencing: Partial
- Utilities: Electricity Available
- Water: Well
- Sewer: Septic Tank
- Source: realtrac
This listing courtesy of Lea Anne Bedsole , Compass
Monthly Payment
- Principal & Interest $
- Property Taxes $
- Home Insurance $
- VA Funding Fee $